5126 Lord Byron Rd, Wilmington, NC 28405
- $325,000
- 3
- BD
- 2
- BA
- 1,387
- SqFt









- List Price
- $325,000
- Status
- ACTIVE UNDER CONTRACT
- Days on Market
- 2
- MLS#
- 100586578
- Subtype
- Residential
- Year Built
- 1971
- Bedrooms
- 3
- Bathrooms
- 2
- Full Baths
- 2
- Living Area
- 1,387
- Lot Size
- 15,594
- Acres
- 0.36
- Subdivision
- Kings Grant
- Neighborhood
- Kings Grant
Property Description
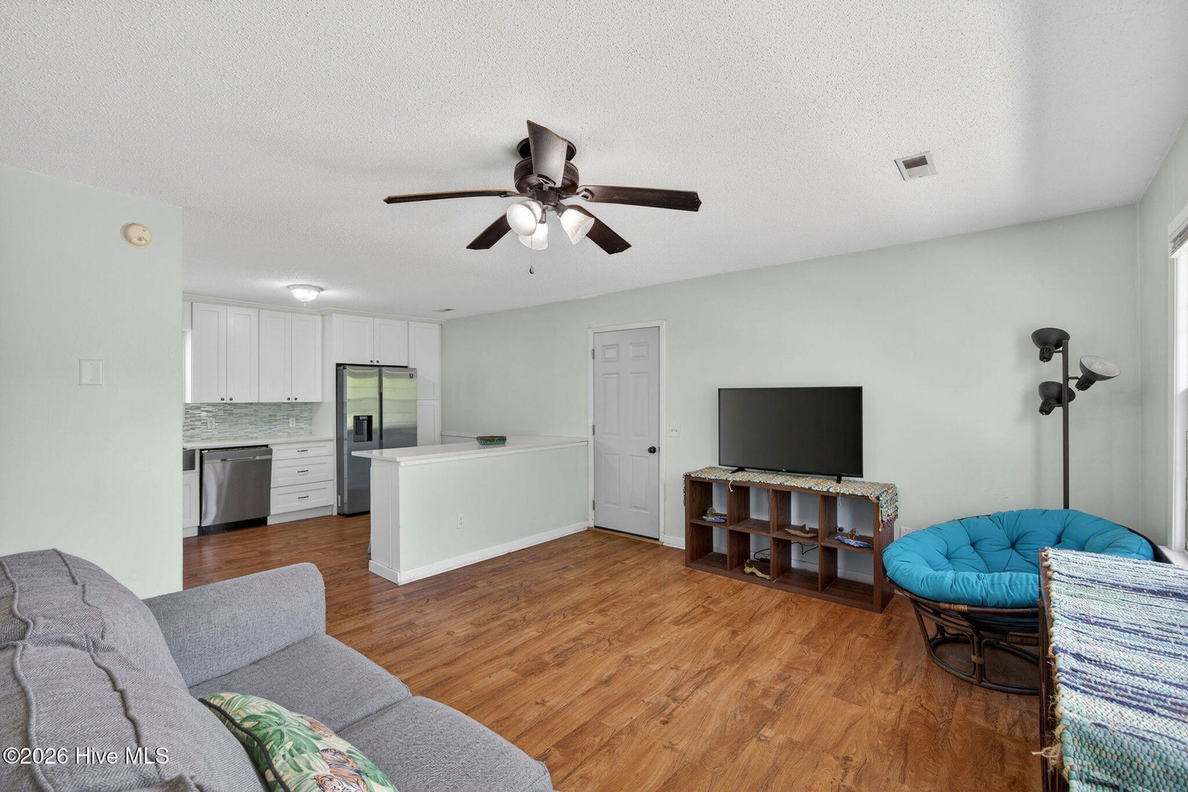
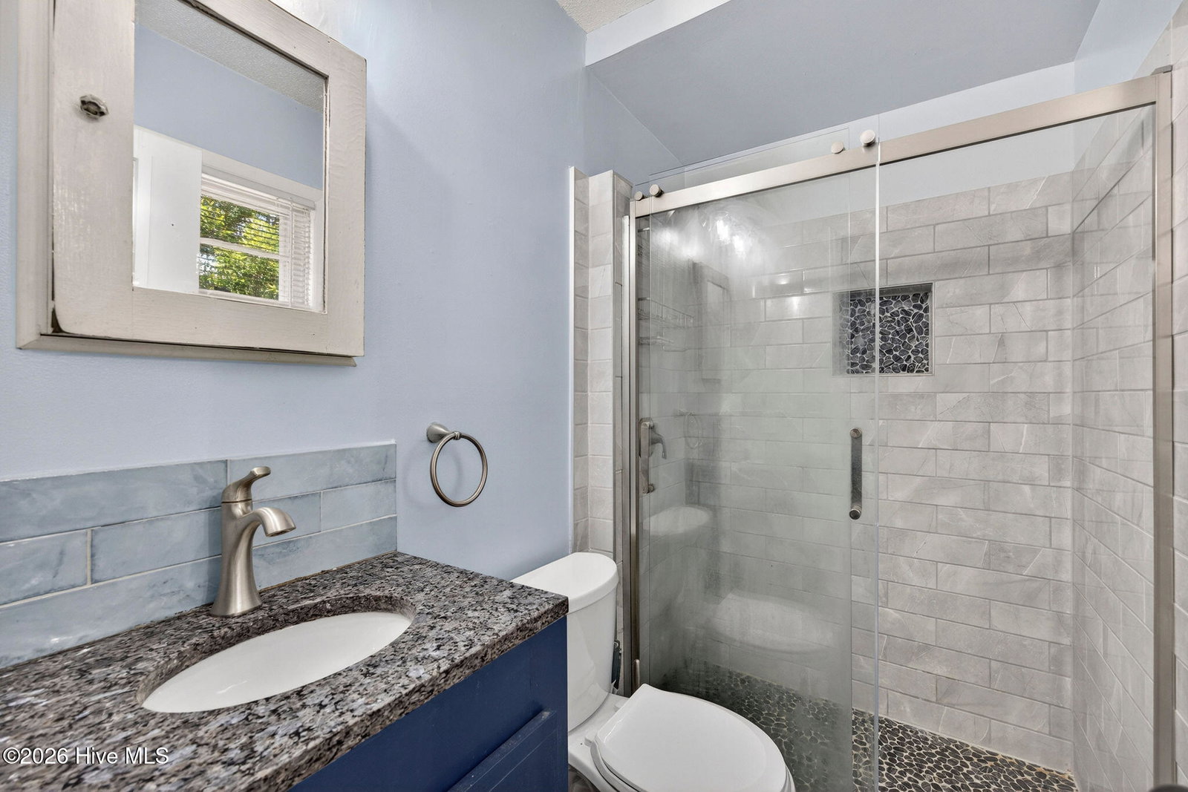
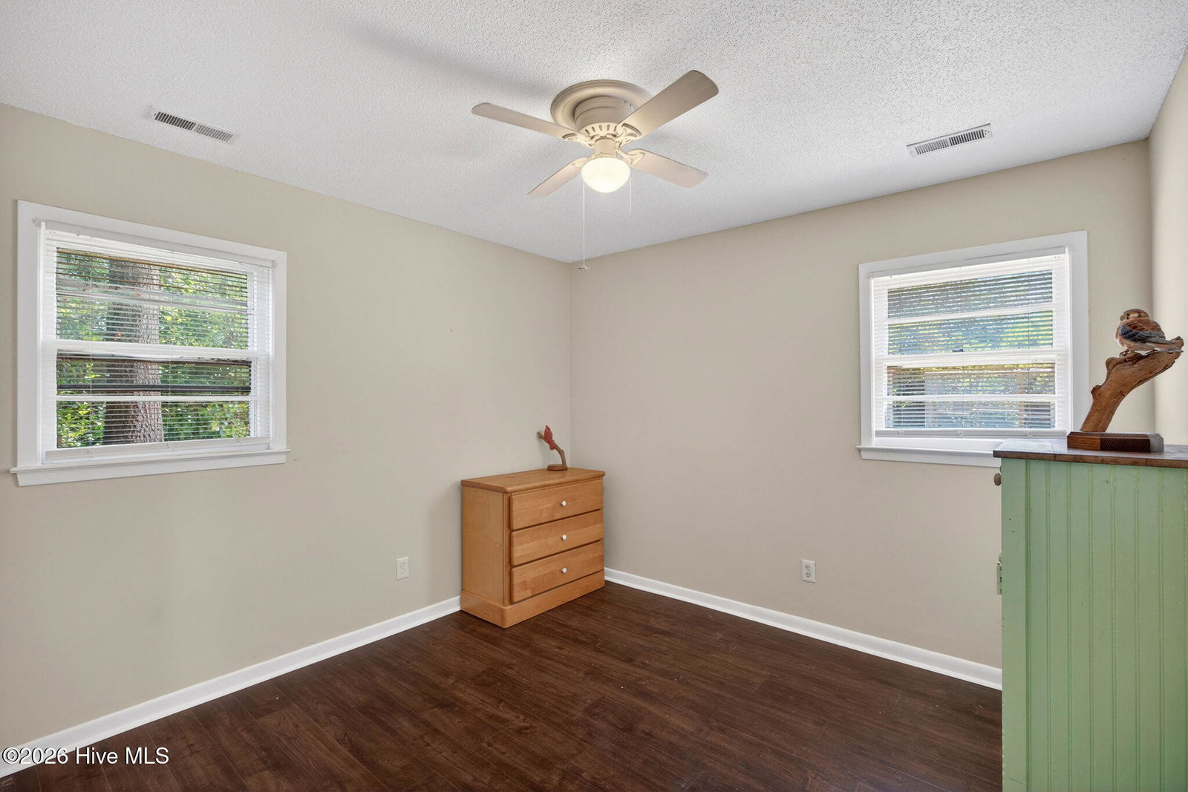
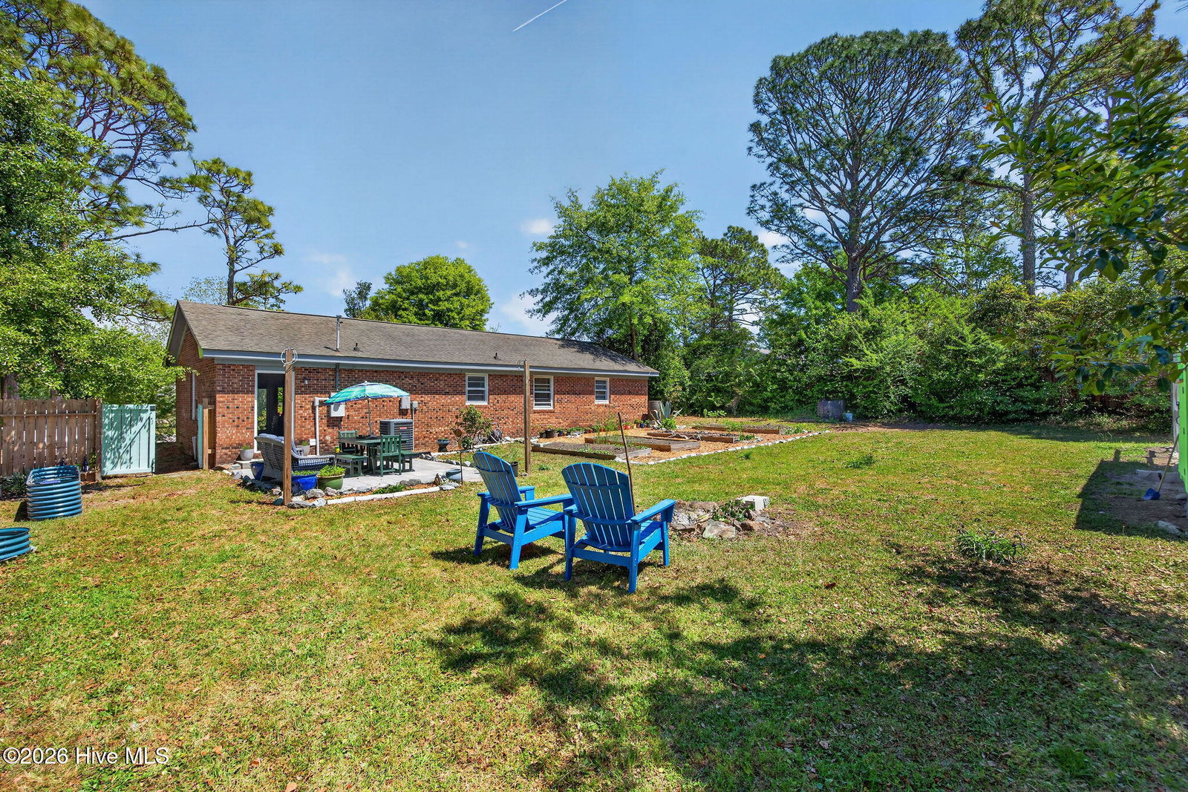
MULTIPLE OFFER DEADLINE: 7/12 at 11:00 AM. Welcome Home to this beautifully updated brick ranch in the popular and central King's Grant neighborhood! Situated on over 1/3 of an acre, this move-in-ready home is conveniently located just minutes from Wrightsville Beach, Mayfaire, shopping, dining, schools, and everything Wilmington has to offer--all with the added benefit of no city taxes and no HOA! Offering 1,387 square feet, this bright and inviting home features 3 bedrooms and 2 full baths, with stylish updates throughout. Large windows fill the living space with natural light, while fresh, modern finishes create a warm, welcoming feel. You'll love the carpet-free interior with contemporary, low-maintenance flooring. The renovated kitchen is the heart of the home, showcasing stylish white cabinetry, quartz countertops, custom tile backsplash, a spacious kitchen island with additional storage, and a closet pantry. All appliances convey--including the refrigerator, washer, dryer, and even the bar stools--making your move that much easier. Both bathrooms have been tastefully updated with contemporary finishes. The converted garage provides valuable flex space that can easily serve as a studio, playroom, workout room, or guest retreat. Step outside to enjoy your private backyard oasis, complete with an oversized patio for entertaining, a storage shed, and an established chicken coop currently producing 30+ fresh eggs each week. Located in the Blair, Trask, and New Hanover school districts and within walking distance of King's Grant Park, this home offers comfort, convenience, and exceptional value. For added peace of mind, the sellers are also providing an Old Republic home warranty. Schedule your private showing today before it's gone!
Additional Information
- Amenities
- Park
- Interior Features
- Master Downstairs, Solid Surface Counter, Kitchen Island, Ceiling Fans, Pantry, Walk-In Shower, Drapes/Blinds, Eat-In Kitchen
- Exterior Features
- See Remarks
- Zoning
- R-15
- Flooring
- Laminate, Tile
- Appliances
- Electric Oven, Washer, Refrigerator, Dryer, Dishwasher
- Heating
- Heat Pump, Electric
- Air Conditioning
- Heat Pump
- Levels
- One
- Roof
- Shingle
- Foundation
- Slab
- Parking Features
- Off Street, Unpaved
- School District
- New Hanover
- Elementary School
- Blair
- Middle School
- Trask
- High School
- New Hanover
- View
- Other
Listing courtesy of RE/MAX Essential.