1455 Cherry Creek Ln Ne, Winnabow, NC 28479
- $314,990
- 3
- BD
- 3
- BA
- 1,910
- SqFt








- List Price
- $314,990
- Status
- ACTIVE
- Days on Market
- 0
- MLS#
- 100595673
- Subtype
- Residential
- New Construction
- Yes
- Year Built
- 2026
- Bedrooms
- 3
- Bathrooms
- 3
- Full Baths
- 3
- Living Area
- 1,910
- Lot Size
- 5,227
- Acres
- 0.12
- Subdivision
- Bell Creek
- Neighborhood
- Bell Creek
Property Description
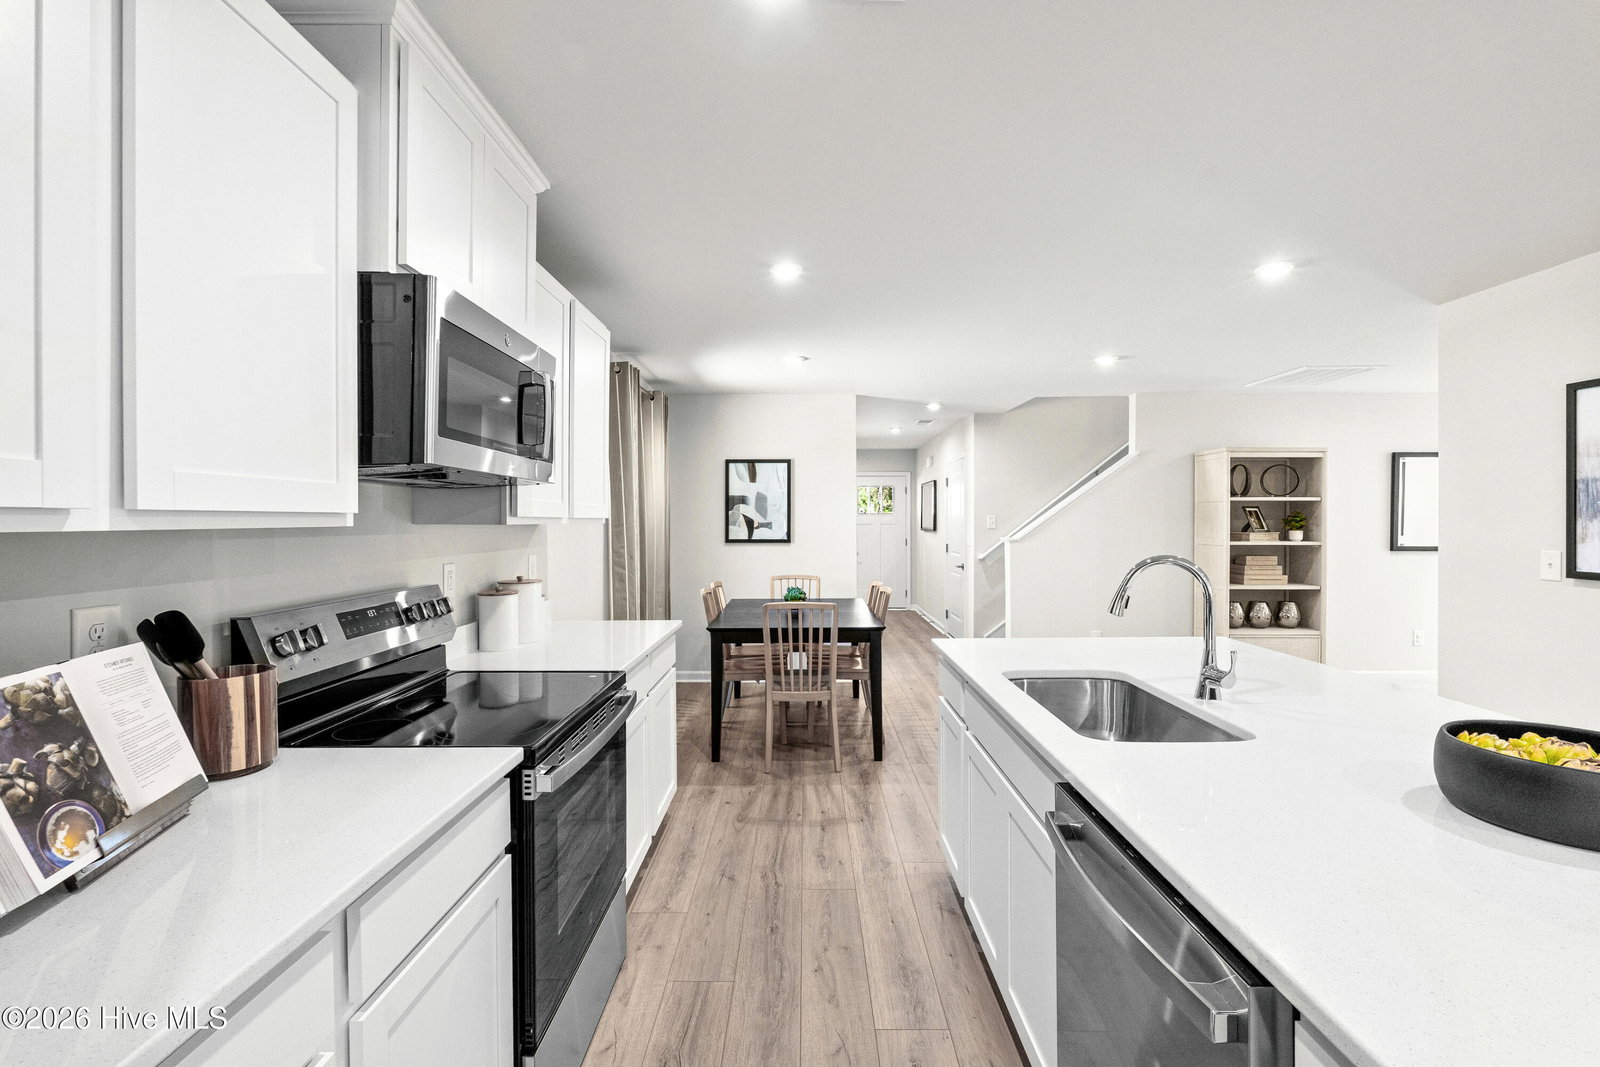
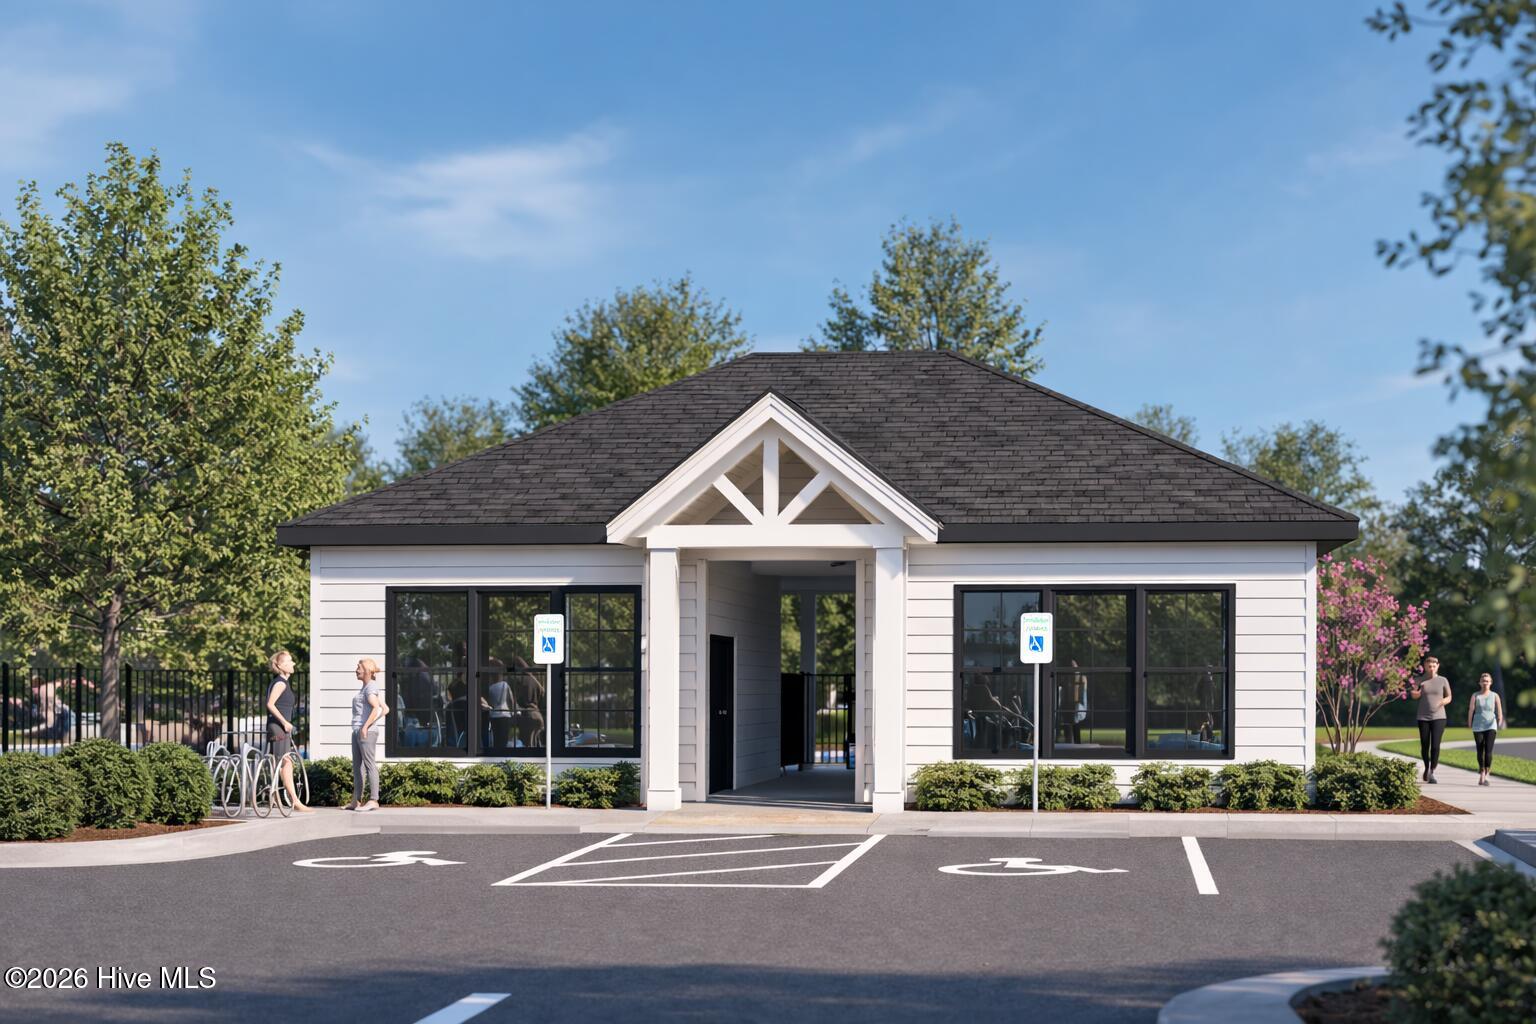
Welcome to Bell Creek Single-Family Homes - the best value near Leland and Wilmington! Enjoy the lowest-priced new homes in the area, complete with a sparkling community pool and all appliances included for a truly move-in-ready experience. Introducing the Fairview - fresh, stylish, and designed for modern living. This brand-new 3-bedroom, 3-bath home offers a smart layout that blends comfort and versatility. The open-concept kitchen, featuring a spacious island, flows seamlessly into the dining and great room--perfect for entertaining or everyday family life. Step outside to your covered rear porch and savor relaxing evenings outdoors. Your first-floor owner's suite is a private retreat with plenty of space, while a second bedroom and full bath on the main level add convenience for guests or multi-generational living. A flexible space on the first floor adapts to your needs--home office, hobby room, or play area. Upstairs, a generous loft and third bedroom with full bath provide even more room to spread out. Why Bell Creek? Resort-style amenities, included appliances, and unbeatable pricing--all just minutes from Wilmington's beaches and Leland's conveniences. The Fairview isn't just a home--it's your next chapter. Schedule your tour today!
Additional Information
- Amenities
- Community Pool, Maintenance Common Areas, Maintenance Grounds, Maintenance Roads, Sidewalks, Street Lights
- Interior Features
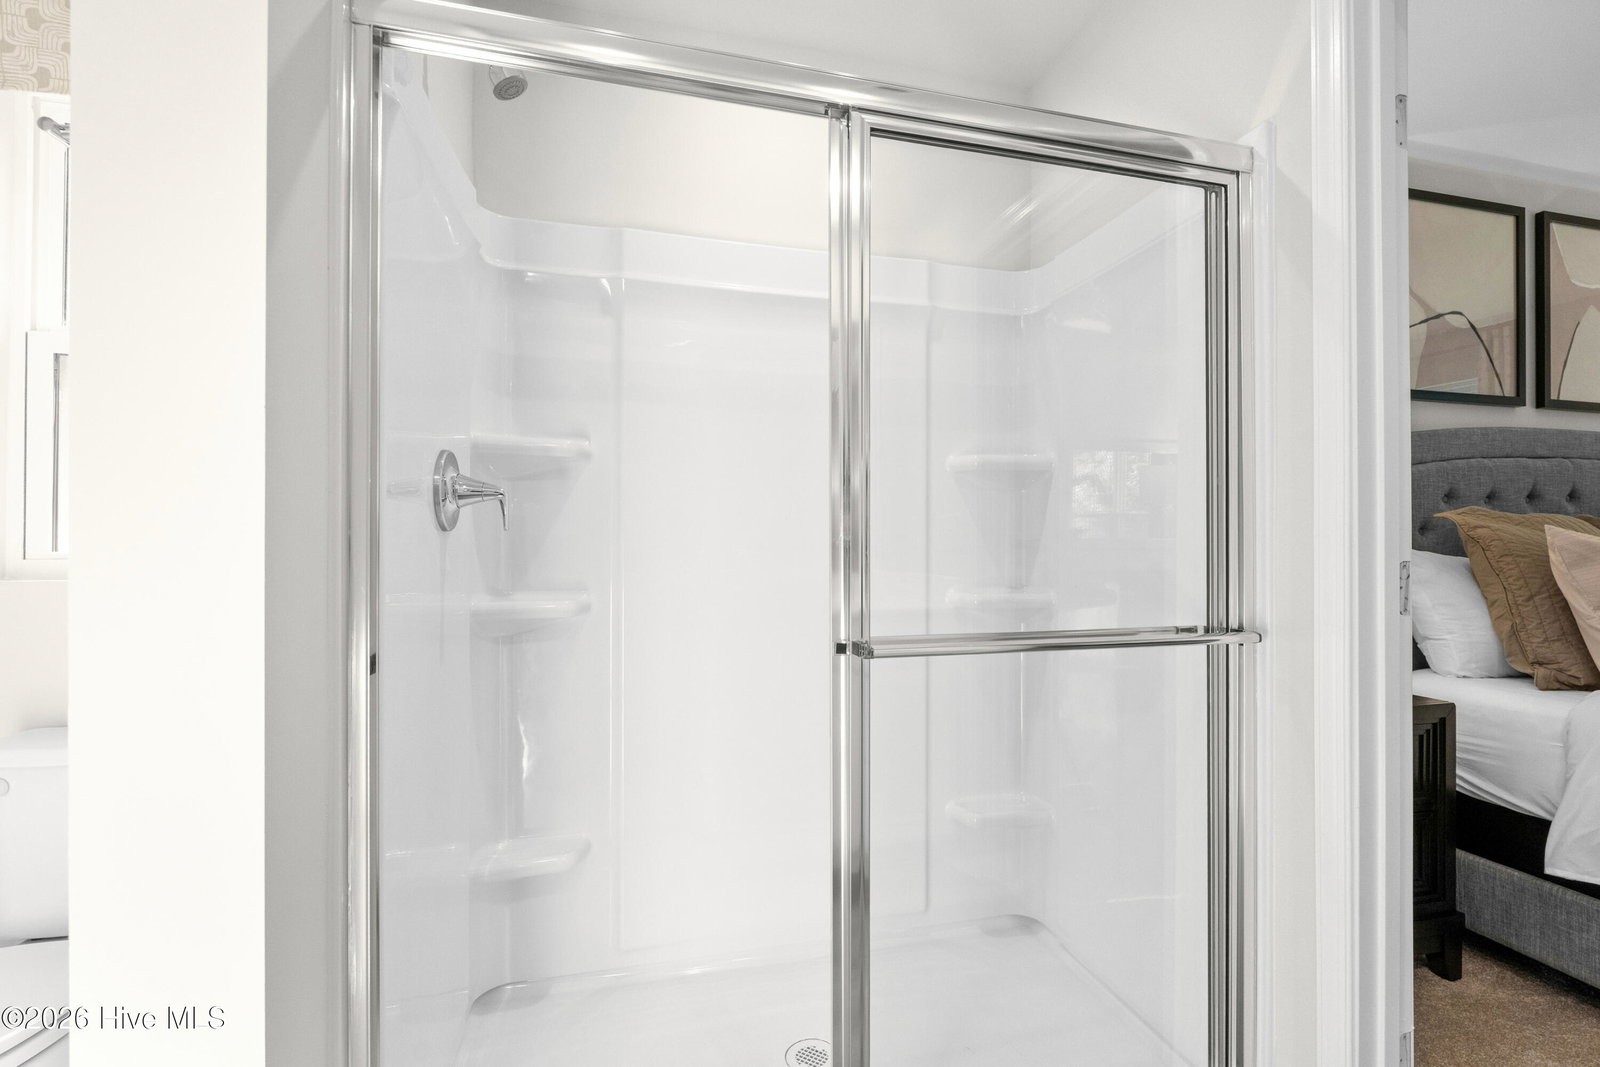
- Master Downstairs, Walk-In Closet(s), Entrance Foyer, Kitchen Island, Pantry, Walk-In Shower, Eat-In Kitchen, Smart Thermostat, Walk-In Closet(s)
- Exterior Features
- Cluster Mailboxes
- HOA Fee
- $1,200
- Zoning
- CI
- Flooring
- Vinyl, Carpet
- Appliances
- Electric Oven, Built-In Microwave, Freezer, Washer, Refrigerator, Range, Ice Maker, Dryer, Disposal, Dishwasher, Electric Range
- Heating
- Electric, Forced Air, Zoned
- Air Conditioning
- Central Air, Zoned
- Levels
- Two
- Roof
- Architectural
- Foundation
- Slab
- Parking Features
- Garage Faces Front, Attached, Paved, Garage Door Opener, Paved
- Garage Spaces
- 2
- School District
- Brunswick County Schools
- Elementary School
- Bolivia
- Middle School
- South Brunswick
- High School
- South Brunswick
Listing courtesy of NextHome Cape Fear.