Share this with your friends


912-509-9132
LPT Realty, LLC
2621 Christy Ct, Fayetteville, NC 28304
- $299,999
- 3
- BD
- 2
- BA
- 1,643
- SqFt




- List Price
- $299,999
- Status
- ACTIVE
- Days on Market
- 69
- Price Change
- ▼ $5,001 1789163409
- MLS#
- 100596516
- Subtype
- Residential
- Year Built
- 2019
- Bedrooms
- 3
- Bathrooms
- 2
- Full Baths
- 2
- Living Area
- 1,643
- Lot Size
- 17,424
- Acres
- 0.40
- Subdivision
- Park Place
- Neighborhood
- Park Place
Property Description
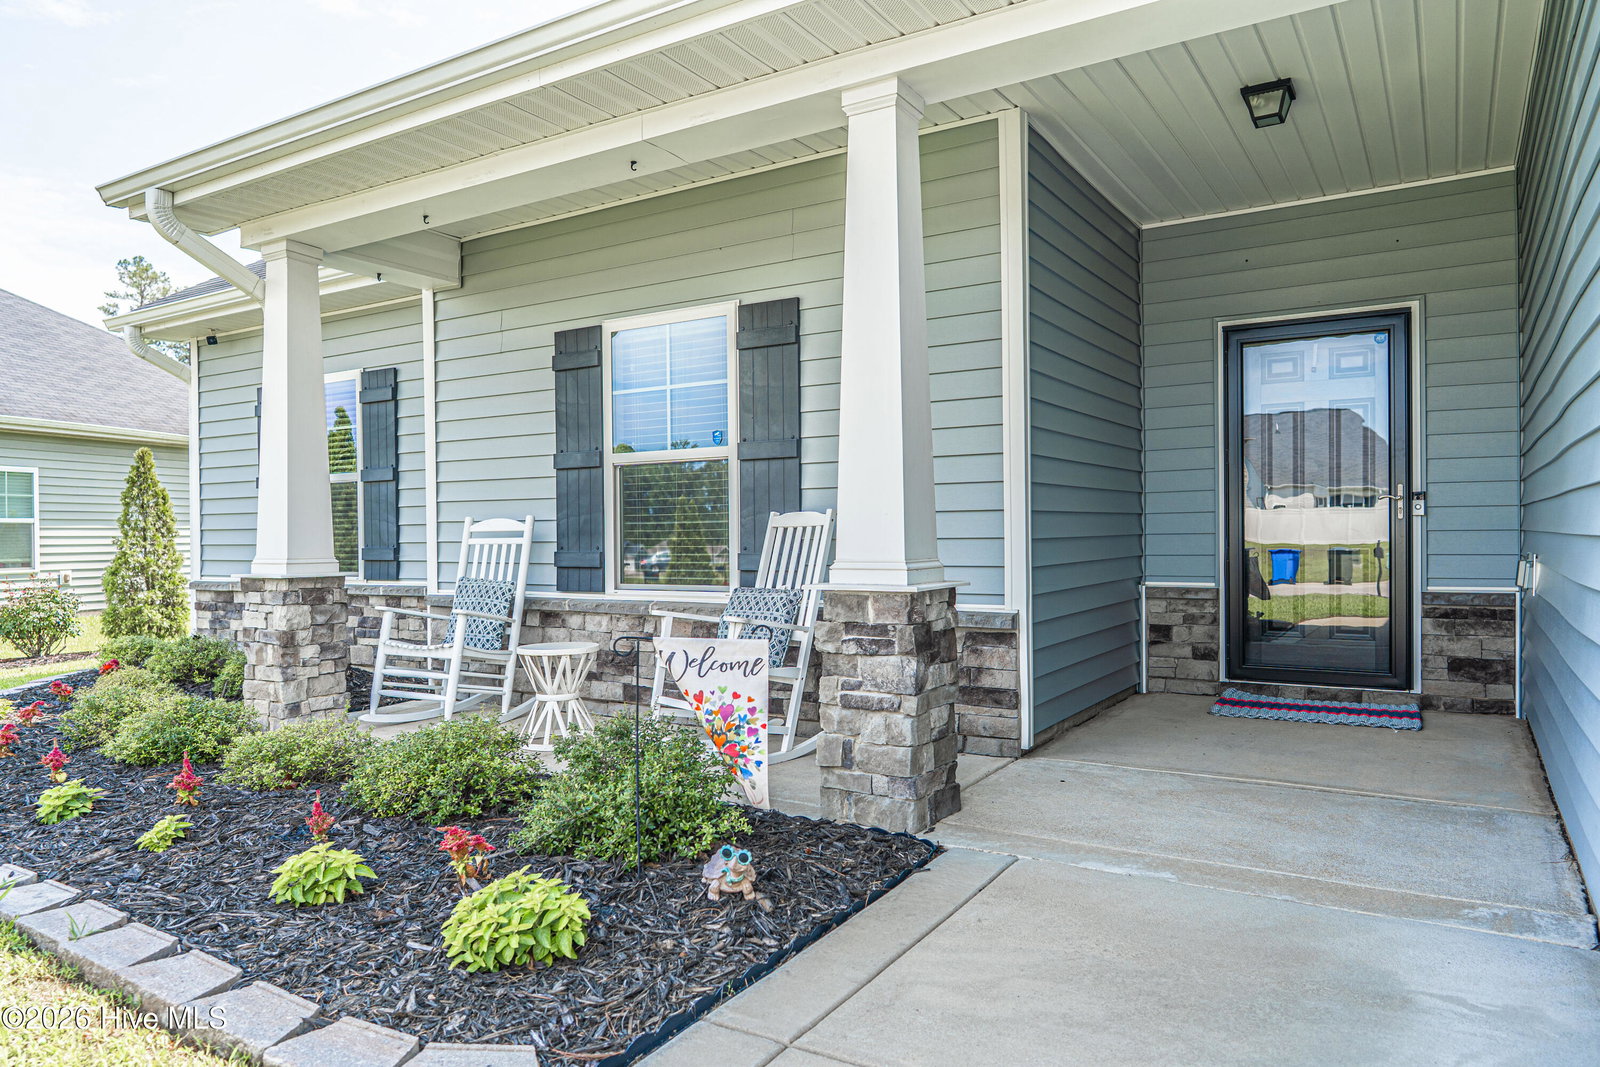
Priced to sell below tax-assessed value! Located on a quiet cul-de-sac in the Park Place community, this well-maintained 3-bedroom, 2-bath ranch offers 1,643 square feet of comfortable, single-level living with a 2-car garage and fully fenced backyard. Inside, you'll find new LVP flooring installed in 2025, along with new ceiling fans throughout the home. The spacious living room features vaulted ceilings, a gas fireplace, and wiring for surround sound. The formal dining room features a coffered ceiling, wainscoting, and chair rail, while the kitchen offers granite countertops, stainless steel appliances, tile backsplash, plenty of cabinet space, a peninsula with room for casual dining, and a new refrigerator installed in 2025. The primary suite features a tray ceiling and large walk-in closet, along with a private bath with dual vanities, garden tub, and separate shower. Two additional bedrooms and a second full bathroom complete the home's functional layout. Outside, the covered patio provides a great spot to relax or entertain and includes privacy blinds for added shade and privacy. The extended concrete patio and fully fenced backyard offer plenty of room for pets, play, grilling, or outdoor gatherings. Conveniently located near shopping, dining, schools, and Fort Bragg, with easy access to Raeford Road and everything Fayetteville has to offer. Seller is motivated--schedule your showing today!
Additional Information
- Amenities
- None
- Interior Features
- Walk-In Closet(s), Vaulted/Cathedral Ceilings, Tray Ceiling(s), Ceiling Fans, Walk-In Shower, Walk-In Closet(s)
- HOA Fee
- $224
- Zoning
- R101-RES
- Flooring
- Vinyl, Carpet
- Appliances
- Refrigerator, Range, Dishwasher
- Heating
- Electric, Heat Pump
- Air Conditioning
- Central Air
- Levels
- One
- Roof
- Architectural
- Foundation
- Slab
- Parking Features
- Paved, Garage
- Garage Spaces
- 2
- Elementary School
- Cumberland Mills
- Middle School
- Douglas Byrd
- High School
- Douglas Byrd
- View
- Other
Listing courtesy of Formyduval Homes Real Estate, LLC.