622 Lennington Ln, Washington, NC 27889
- $323,990
- 4
- BD
- 4
- BA
- 1,728
- SqFt







- List Price
- $323,990
- Status
- ACTIVE
- Days on Market
- 79
- Price Change
- ▼ $6,005 1783026369
- MLS#
- 100570761
- Subtype
- Residential
- Year Built
- 2005
- Bedrooms
- 4
- Bathrooms
- 4
- Full Baths
- 3
- Half Baths
- 1
- Living Area
- 1,728
- Lot Size
- 11,761
- Acres
- 0.27
- Subdivision
- River Birch
- Neighborhood
- River Birch
Property Description
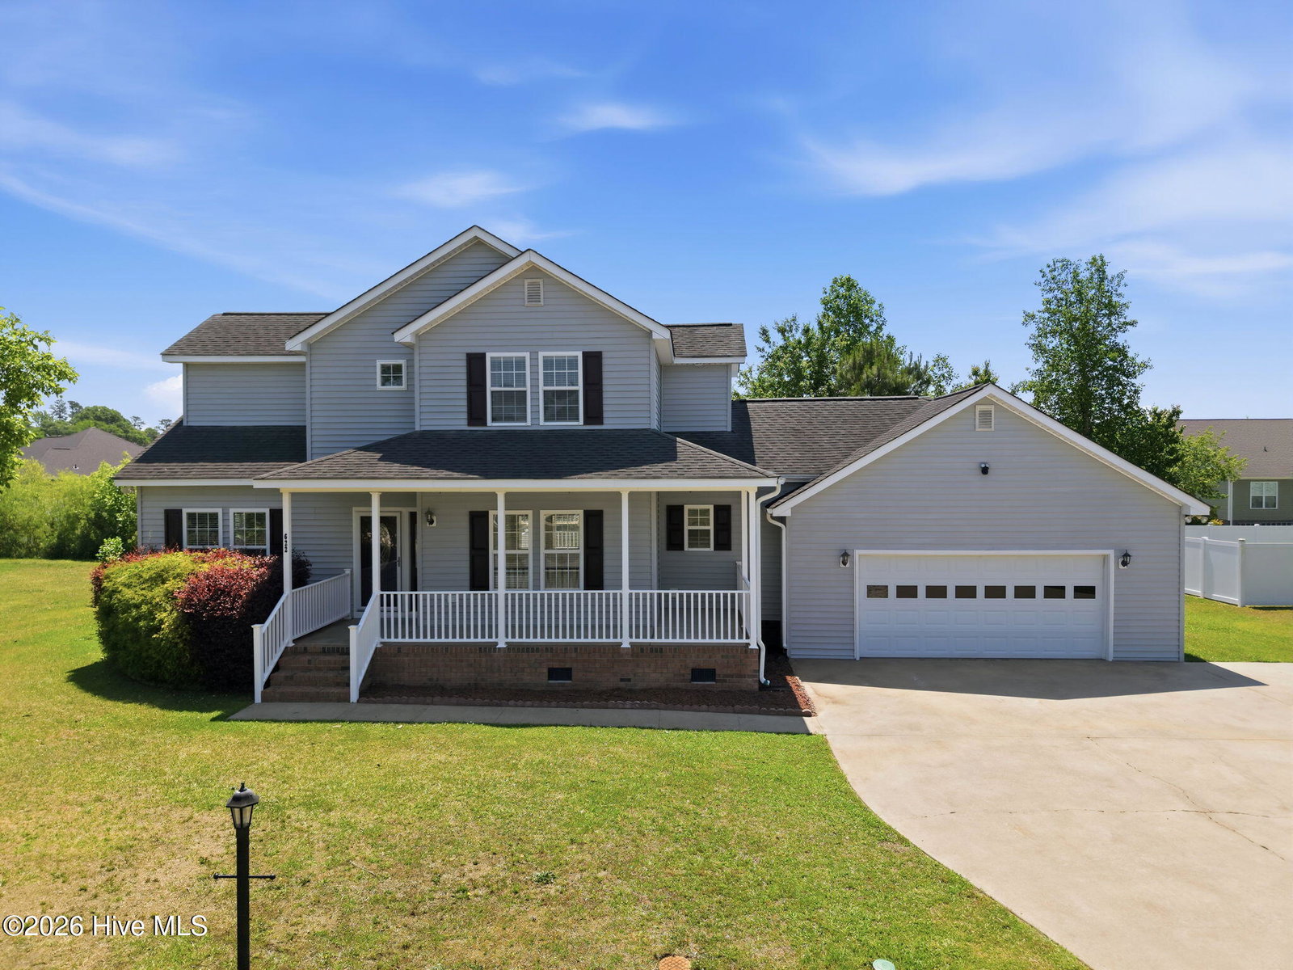
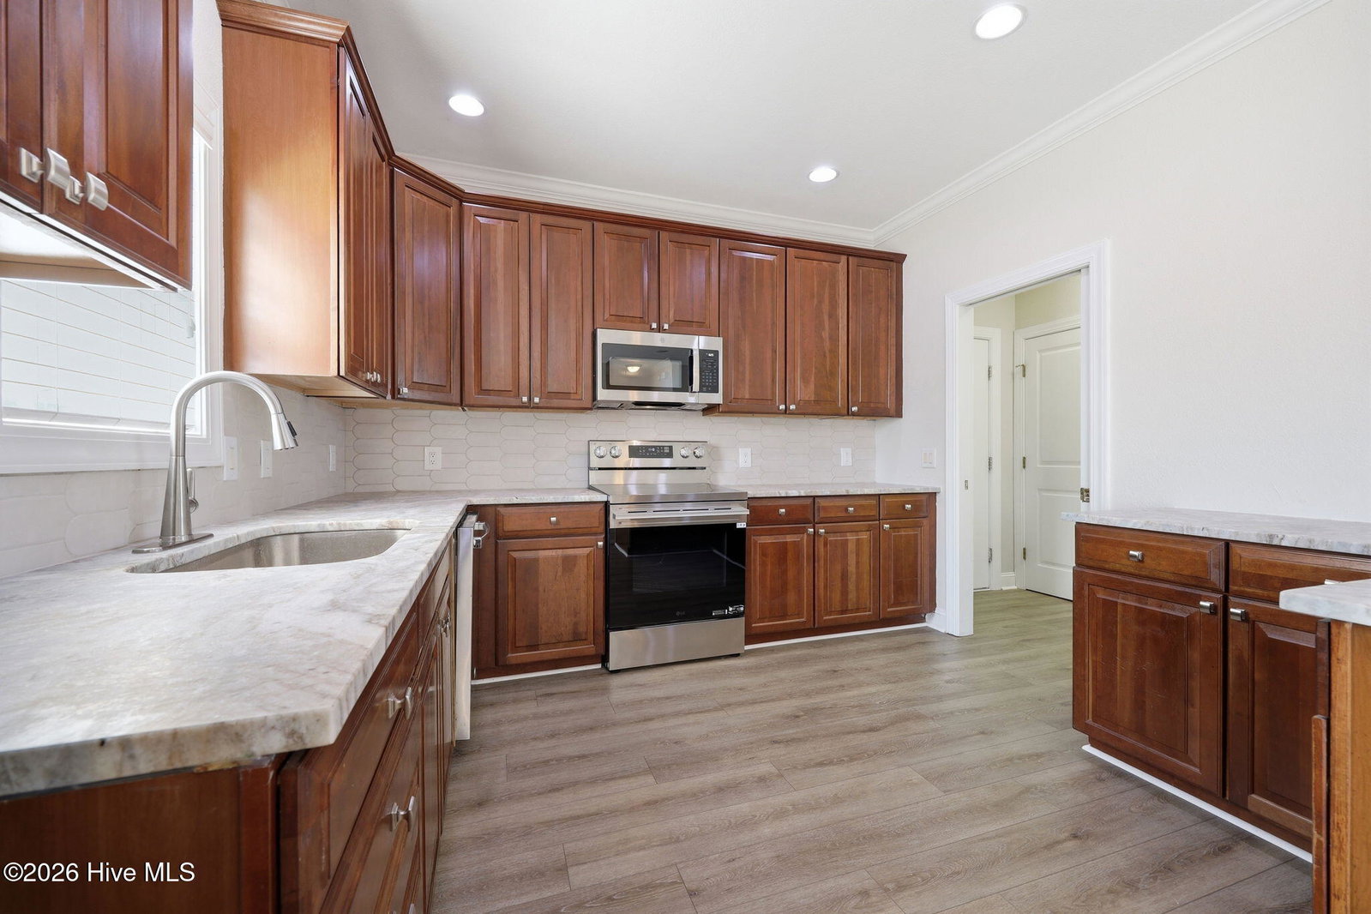
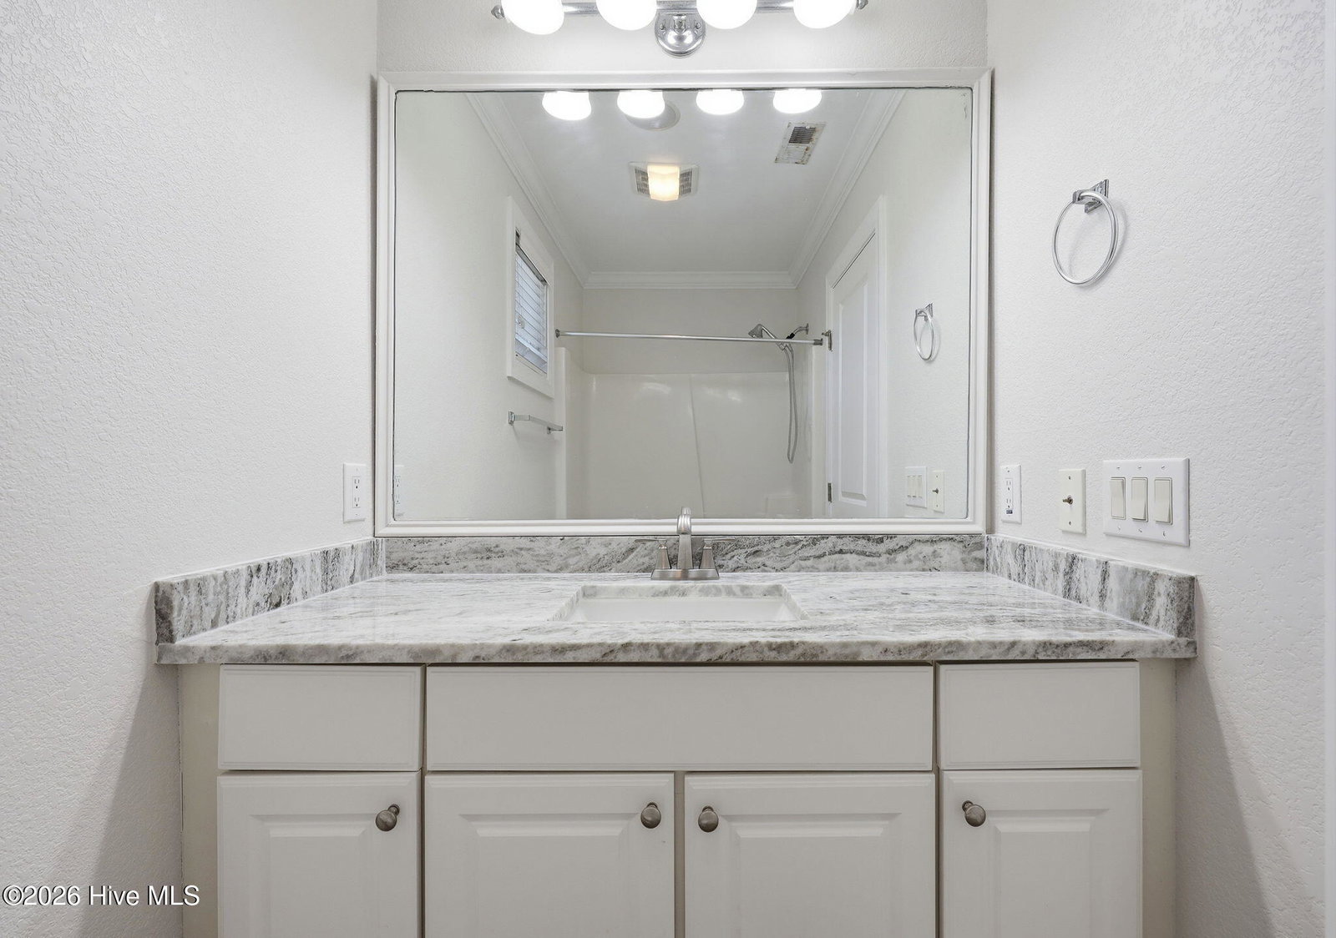
Welcome to 622 Lennington Lane in Washington, a beautifully renovated home nestled in an established neighborhood, offering the perfect blend of modern updates and flexible living space. Step inside to a fresh, updated interior featuring new paint throughout, stylish LVP flooring, brand-new carpet, and updated lighting fixtures that create a bright, inviting atmosphere. The kitchen is move-in ready with new appliances, granite countertops, and a pantry for added storage. Just off the two-car garage, you'll appreciate the convenience of a mudroom/laundry room entry, perfect for everyday functionality. The main-level primary bedroom with ensuite offers comfort and privacy, complemented by a separate half bath for guests. Upstairs, you'll find two additional bedrooms, a full bath, and a second primary with ensuite, offering incredible flexibility for guests, multi-generational living, or a private retreat. Enjoy outdoor living with a rocking chair front porch, a rear deck ideal for relaxing or entertaining, and mature, easy-to-maintain landscaping that enhances curb appeal without the hassle. The home also features a two-car garage and a detached building, perfect for a workshop, storage, or hobby space. Seller has never occupied property, property sold as is. Electronic deadbolt does not remain, a new deadbolt will be installed prior to closing.
Additional Information
- Interior Features
- Master Downstairs, Mud Room, Ceiling Fans, Pantry, Drapes/Blinds, Gas Logs
- HOA Fee
- $125
- Zoning
- R
- Heating
- Electric, Heat Pump
- Air Conditioning
- Central Air
- Levels
- Two
- Roof
- Shingle
- Foundation
- Crawl Space
- Parking Features
- Paved
- Garage Spaces
- 3
- School District
- Beaufort
- Elementary School
- Beaufort County
- Middle School
- P.S. Jones Middle School
- High School
- Washington High School
- View
- Other
Listing courtesy of Epique Realty.