231 Eureka Ave, Washington, NC 27889
- $324,900
- 3
- BD
- 3
- BA
- 1,661
- SqFt






- List Price
- $324,900
- Status
- ACTIVE UNDER CONTRACT
- Days on Market
- 18
- Price Change
- ▼ $5,100 1785280110
- MLS#
- 100566291
- Subtype
- Residential
- Year Built
- 2024
- Bedrooms
- 3
- Bathrooms
- 3
- Full Baths
- 2
- Half Baths
- 1
- Living Area
- 1,661
- Lot Size
- 17,424
- Acres
- 0.40
- Subdivision
- River Birch
- Neighborhood
- River Birch
Property Description
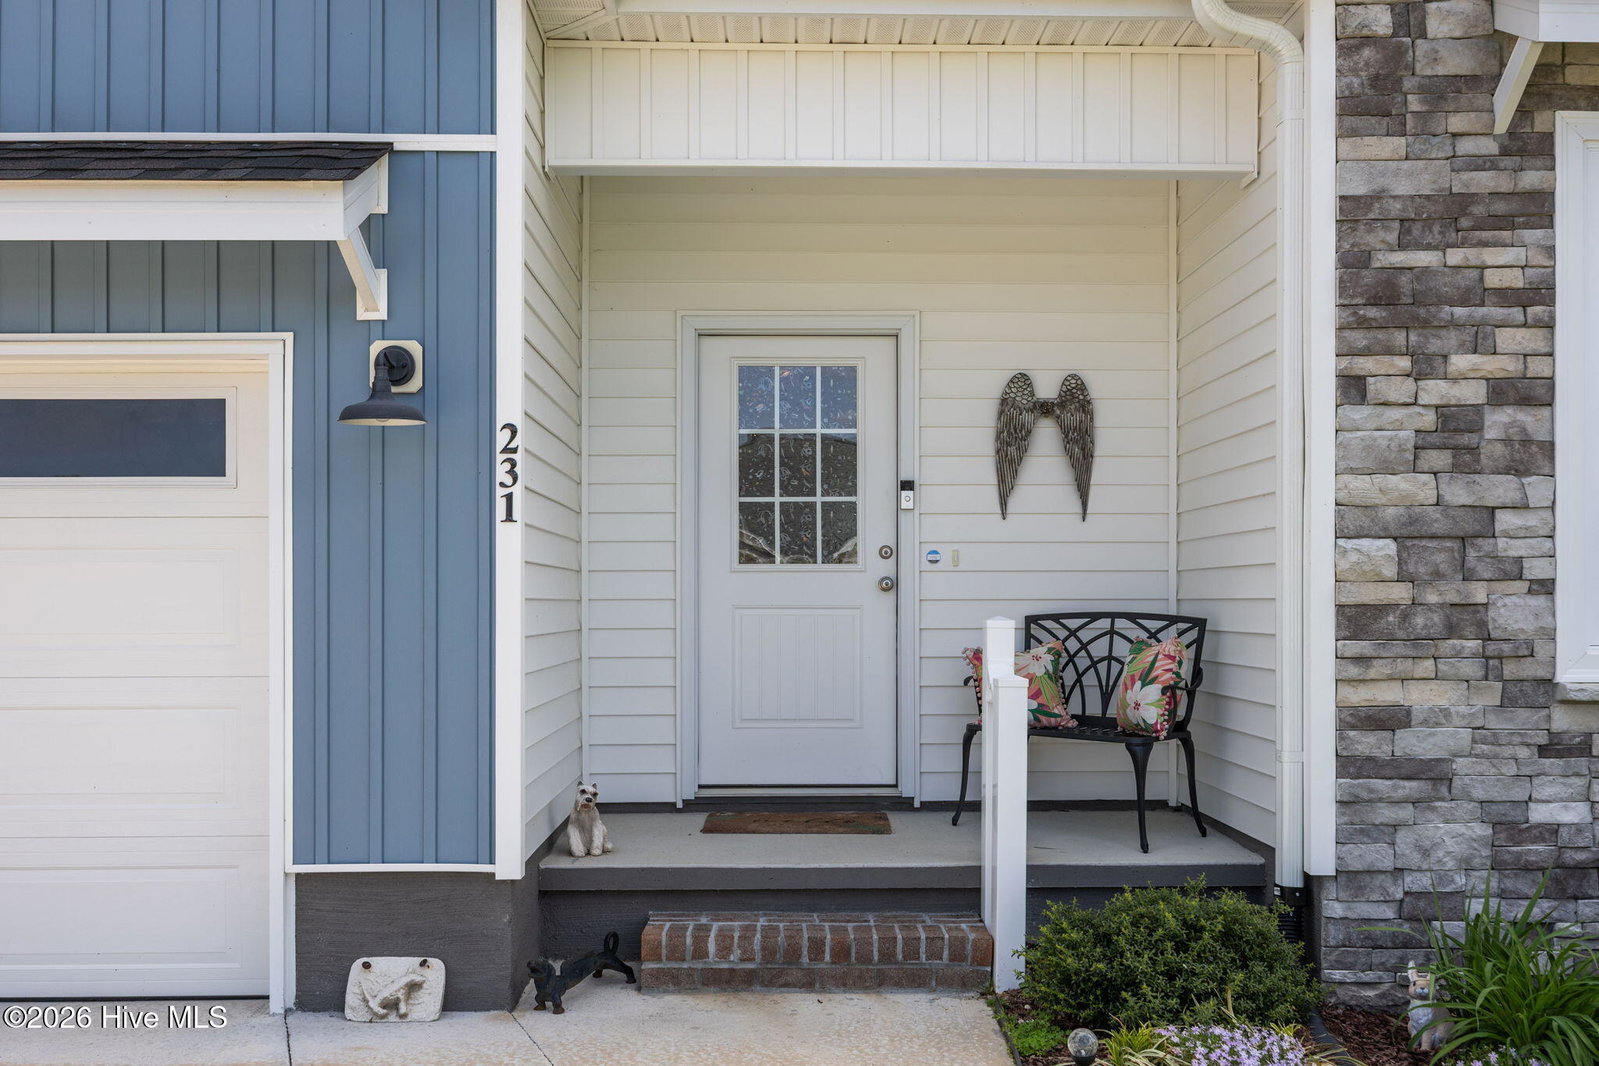
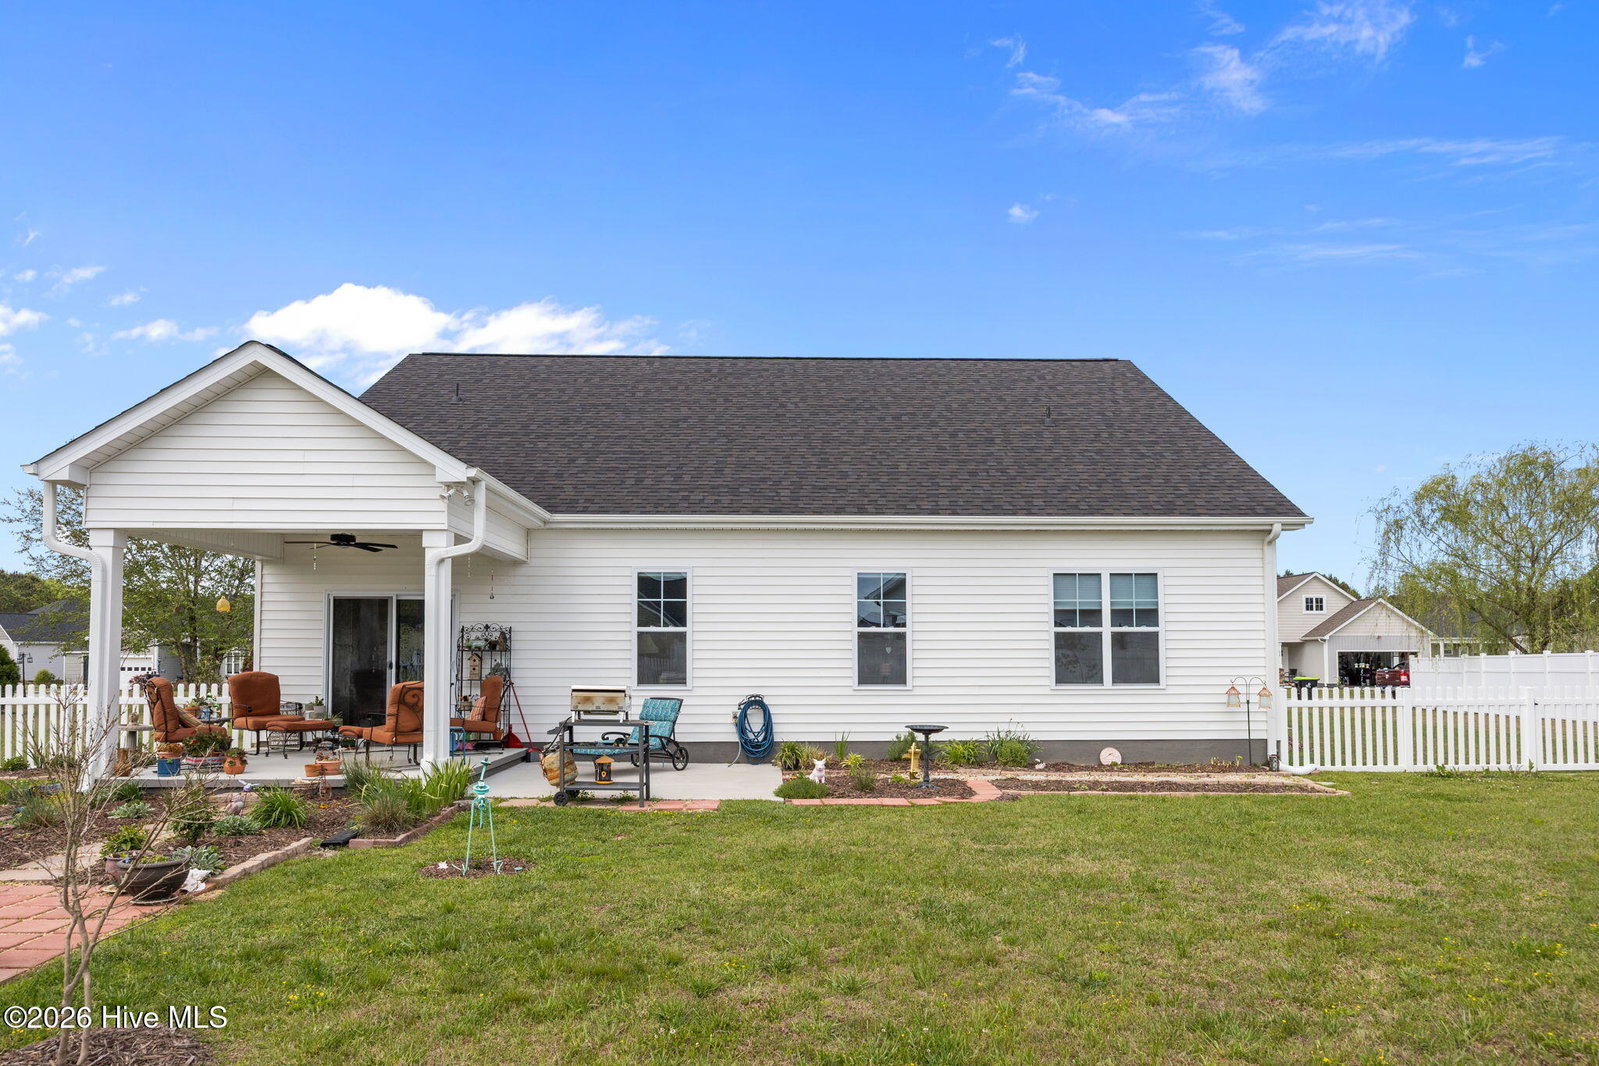
Better than new and beautifully designed for modern living, this 2024-built 3-bedroom, 2.5-bath home in River Birch offers the perfect blend of style, comfort, and convenience--just outside Washington city limits with the added benefit of city water and sewer. Built by Grimes Construction, this thoughtfully crafted home features an open floor plan with a stunning cathedral ceiling in the great room and a beautiful electric fireplace, creating a bright and spacious feel. The kitchen is a standout with granite countertops, a pantry and plenty of space for cooking and gathering. Practical touches elevate everyday living, including a vestibule entry from the garage with a built-in bench--perfect for keeping life organized. The spacious primary suite boasts a huge walk-in closet with a convenient laundry chute leading directly to the laundry room. Step outside to enjoy a fully fenced backyard with a covered patio, plus an additional patio area with raised garden beds and attractive landscaping--ideal for relaxing or entertaining. A 2-car garage and extended driveway with an extra parking pad provide plenty of room for guests, a boat, or a small RV. This home truly has it all--modern construction, thoughtful details, and move-in-ready appeal in a desirable location. Don't miss your chance to make it yours! WOW - CHECK OUT OUR GREAT FINANCING INCENTIVES! FOR INFORMATION ABOUT OUR PREFERRED LENDER AND THE INCENTIVES YOU MAY QUALIFY FOR, PLEASE ASK YOU AGENT TO REVIEW THE AGENT COMMENTS FOR ADDITIONAL DETAILS. Home is in great shape!!!
Additional Information
- Amenities
- None
- Interior Features
- Master Downstairs, Walk-In Closet(s), High Ceilings, Entrance Foyer, Mud Room, Kitchen Island, Ceiling Fans, Pantry, Walk-In Shower, Drapes/Blinds, Walk-In Closet(s)
- HOA Fee
- $125
- Zoning
- Residential
- Flooring
- Vinyl
- Appliances
- Vented Exhaust Fan, Built-In Microwave, Self Cleaning Oven, Refrigerator, Ice Maker, Dishwasher, Electric Range
- Heating
- Heat Pump, Fireplace, Fireplace, Electric, Forced Air
- Air Conditioning
- Central Air, Ceiling Fan(s), Heat Pump
- Levels
- One
- Roof
- Architectural
- Foundation
- Slab
- Parking Features
- Paved, Garage Door Opener, Off Street, Paved, Garage, Parking Pad
- Garage Spaces
- 2
- School District
- Beaufort
- Elementary School
- Eastern Elementary School
- Middle School
- P.S. Jones Middle School
- High School
- Washington High School
- View
- Other
Listing courtesy of Coldwell Banker Sea Coast Advantage - Washington.