1044 Lakes Blvd, Brunswick, GA 31525
- $339,990
- 3
- BD
- 2
- BA
- 1,707
- SqFt




- List Price
- $339,990
- Status
- ACTIVE
- Days on Market
- 114
- Price Change
- ▼ $4,000 1778793280
- MLS#
- SA354659
- Subtype
- Residential
- Style
- Ranch
- New Construction
- Yes
- Year Built
- 2026
- Bedrooms
- 3
- Bathrooms
- 2
- Full Baths
- 2
- Living Area
- 1,707
- Lot Size
- 6,098
- Acres
- 0.14
- Subdivision
- The Lakes at North Glynn
- Neighborhood
- The Lakes at North Glynn
Property Description
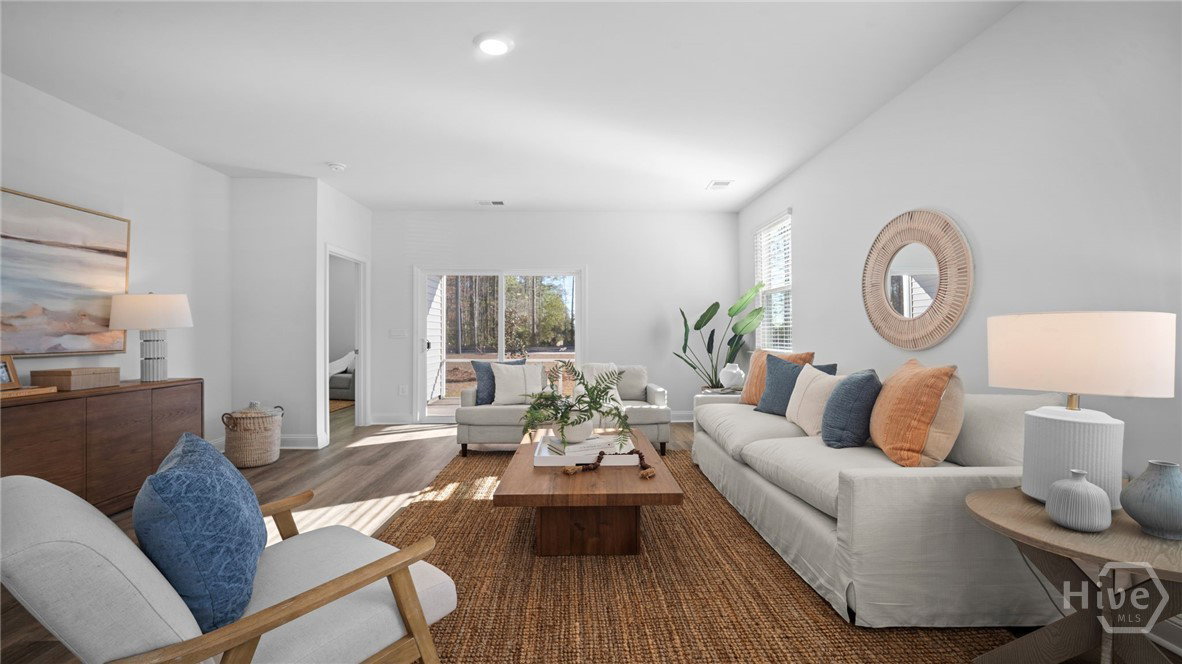
Up to $10,000 in Seller Paid Closing Costs!!Special Financing available for qualified buyers!!! The Desmond at The Lakes at North Glynn - WATER VIEW PROPERTY - a thoughtfully designed 1,707 sq. ft. home located in the serene new community of The Lakes at North Glynn in Brunswick, Georgia. With 3 spacious bedrooms, 2 full baths, and a 2-car garage, this single-story home is perfect for modern living near the coast. Enjoy the benefits of an amenity-rich neighborhood, with a planned swimming pool, clubhouse, and open-air pavilion. Sidewalks throughout the community make it easy access to nearby schools and the North Glynn Recreation Complex just across the street — featuring ball fields, tennis and pickleball courts, a skate park, dog park, walking trails, and more. Home Highlights: • Open-concept layout that flows seamlessly from kitchen to dining to living room • A large quartz island perfect for entertaining or casual meals • Stainless steel appliances and a walk-in pantry to inspire your inner chef • Generous primary suite with a luxurious en-suite bath and a large walk-in closet • Covered rear patio ideal for relaxing or grilling outdoors year-round with your very own lagoon view! Set in the heart of The Lakes at North Glynn, you’ll enjoy peaceful surroundings, walking trails, and proximity to all that coastal Georgia has to offer. Whether you’re a first-time buyer, relocating, or downsizing, the Desmond combines style, function, and value in a location you’ll love to call home. Home is under construction. Pictures, photographs, colors, features, and sizes are for illustration purposes only and will vary from the home as built. Photos are not of the subject home.
Additional Information
- Interior Features
- Breakfast Area, Double Vanity, Kitchen Island, Primary Downstairs, Pantry, Attic Stairs Pulldown
- HOA Fee
- $800
- Property Description
- Ranch
- Appliances
- Dishwasher, Electric Water Heater, Microwave, Oven, Range
- Heating
- Central, Electric
- Air Conditioning
- Central Air, Electric
- Stories
- 1
- Roof
- Other
- Foundation
- Slab
- Parking Features
- Attached
- Garage Spaces
- 2
Listing courtesy of DR Horton Realty of Georgia.