1304 Monarch Ct, Leland, NC 28479
- $509,900
- 3
- BD
- 4
- BA
- 2,496
- SqFt








- List Price
- $509,900
- Status
- ACTIVE
- Days on Market
- 2
- MLS#
- 100596916
- Subtype
- Residential
- Year Built
- 2006
- Bedrooms
- 3
- Bathrooms
- 4
- Full Baths
- 3
- Half Baths
- 1
- Living Area
- 2,496
- Lot Size
- 10,019
- Acres
- 0.23
- Subdivision
- Westport
- Neighborhood
- Westport
Property Description
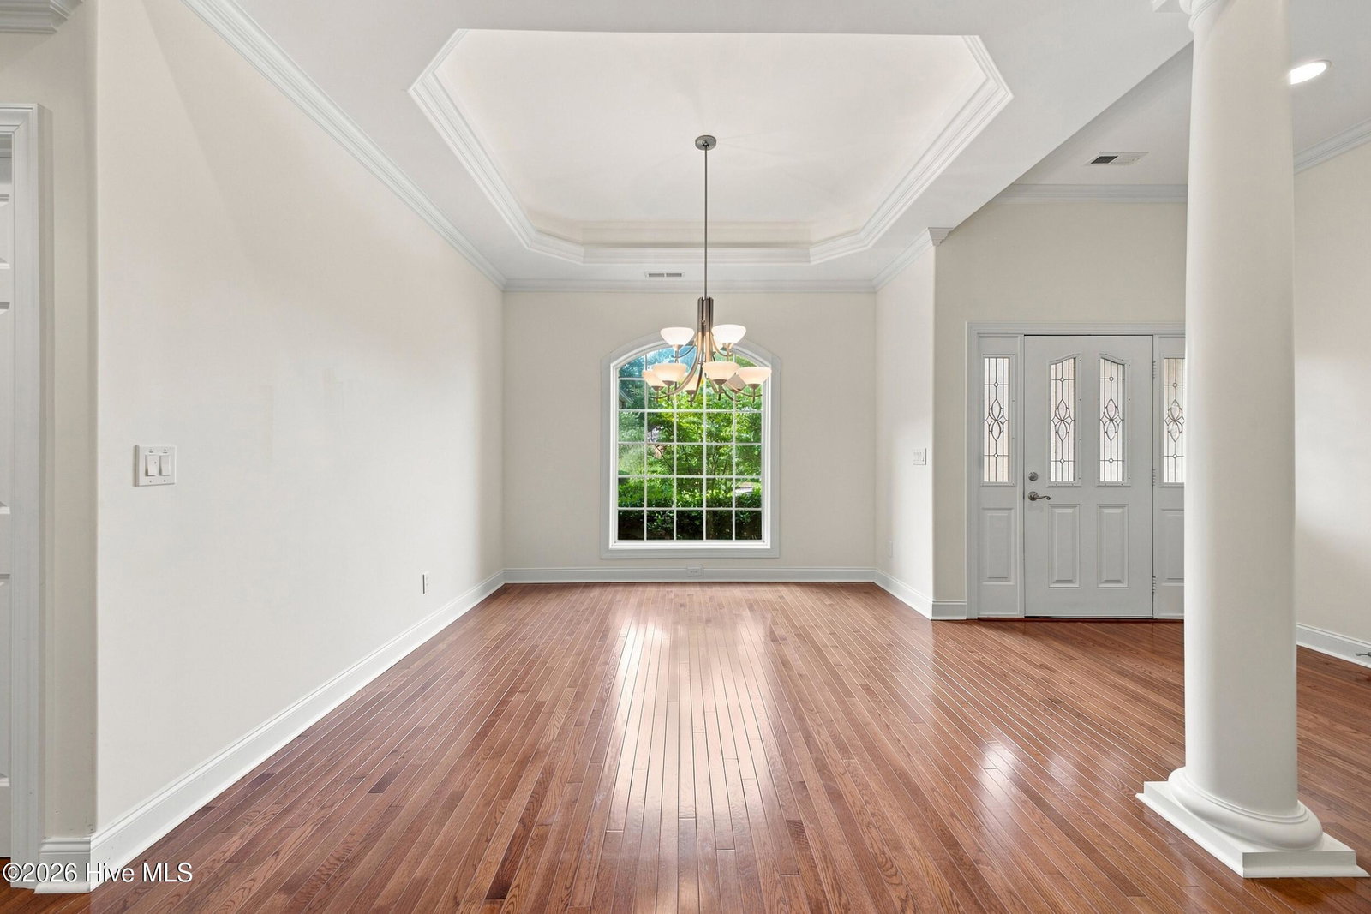
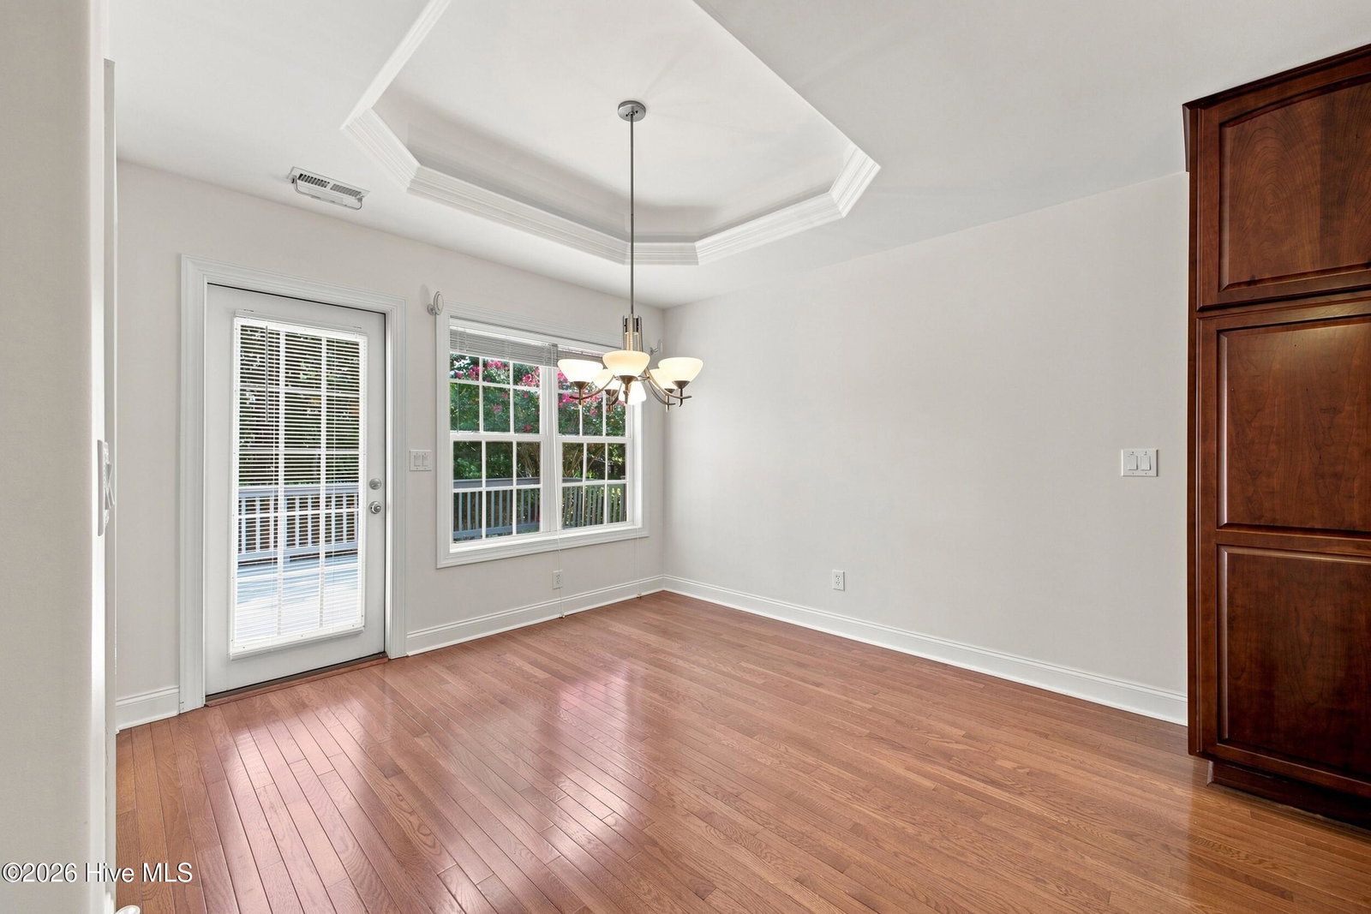
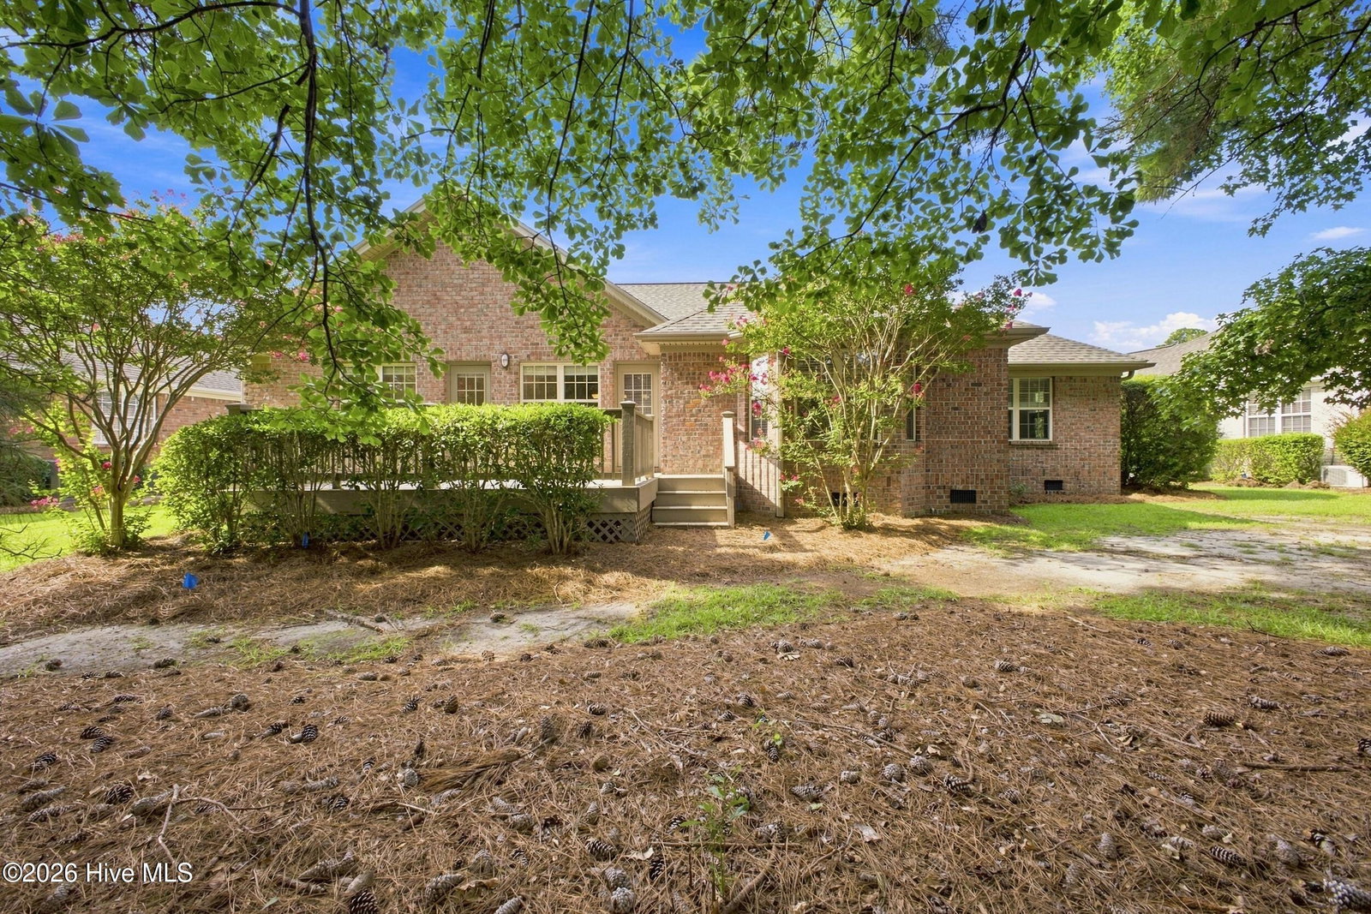
Custom built and lovingly maintained by its original owner, this all-brick, all-one-level home offers 2,496 square feet on a beautiful cul-de-sac lot in Westport. Every bedroom has its own full bath -- a layout you rarely find at this price point. Inside, wood floors and crown molding run throughout. The kitchen features upgraded cherry Merillat cabinetry and KitchenAid appliances. A sun-filled flex room with French doors was used as an office but designed for versatility -- a den, guest retreat or entertaining space. The gas fireplace anchors the living room (never used; propane not currently connected). No pets have ever lived in this home, a meaningful detail for allergy sufferers. The lot sets this one apart: mature trees surround the home with a wooded buffer at the rear, offering shade and privacy you simply won't find on a clear-cut new-construction lot. New roof in December 2024, HVAC replaced in 2018, new water heater in July 2026, crawlspace dehumidifier serviced this summer, and a continuous 10-year termite bond -- the maintenance is done. Westport residents enjoy two pools, a clubhouse, basketball and bocce courts, playground and sidewalks. Minutes to Leland, ~15 to downtown Wilmington, short drive to the beaches.
Additional Information
- Interior Features
- Master Downstairs, Walk-In Closet(s), Vaulted/Cathedral Ceilings, Tray Ceiling(s), High Ceilings, Entrance Foyer, Ceiling Fans, Walk-In Shower, Drapes/Blinds, Eat-In Kitchen, Gas Logs, Walk-In Closet(s)
- HOA Fee
- $1,924
- Zoning
- Le-Pud
- Flooring
- Tile, Wood
- Appliances
- Built-In Microwave, Electric Oven, Washer, Refrigerator, Dryer, Disposal, Dishwasher, Electric Range
- Heating
- Heat Pump, Electric, Forced Air
- Air Conditioning
- Central Air, Heat Pump
- Levels
- One
- Roof
- Architectural, Shingle
- Foundation
- Crawl Space
- Parking Features
- Garage Faces Front, Paved, Garage
- Garage Spaces
- 2
- School District
- Brunswick County Schools
- Elementary School
- Belville
- Middle School
- Leland
- High School
- North Brunswick
- View
- Other
Listing courtesy of RE/MAX Essential.