2850 Ellington Pl, Southport, NC 28461
- $899,000
- 4
- BD
- 4
- BA
- 3,100
- SqFt











- List Price
- $899,000
- Status
- ACTIVE UNDER CONTRACT
- Days on Market
- 112
- Price Change
- ▼ $26,000 1778792072
- MLS#
- 100556154
- Subtype
- Residential
- Year Built
- 2013
- Bedrooms
- 4
- Bathrooms
- 4
- Full Baths
- 3
- Half Baths
- 1
- Living Area
- 3,100
- Lot Size
- 15,682
- Acres
- 0.36
- Subdivision
- St James
- Neighborhood
- St James
Property Description
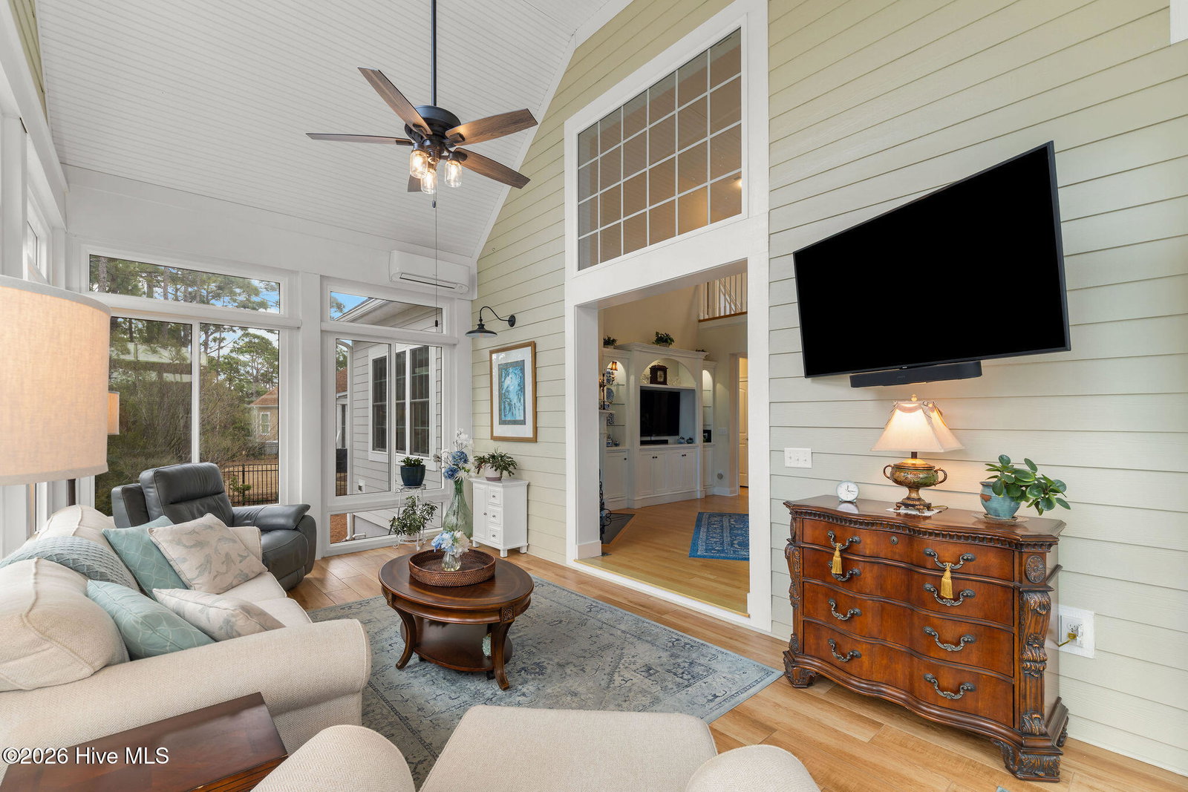
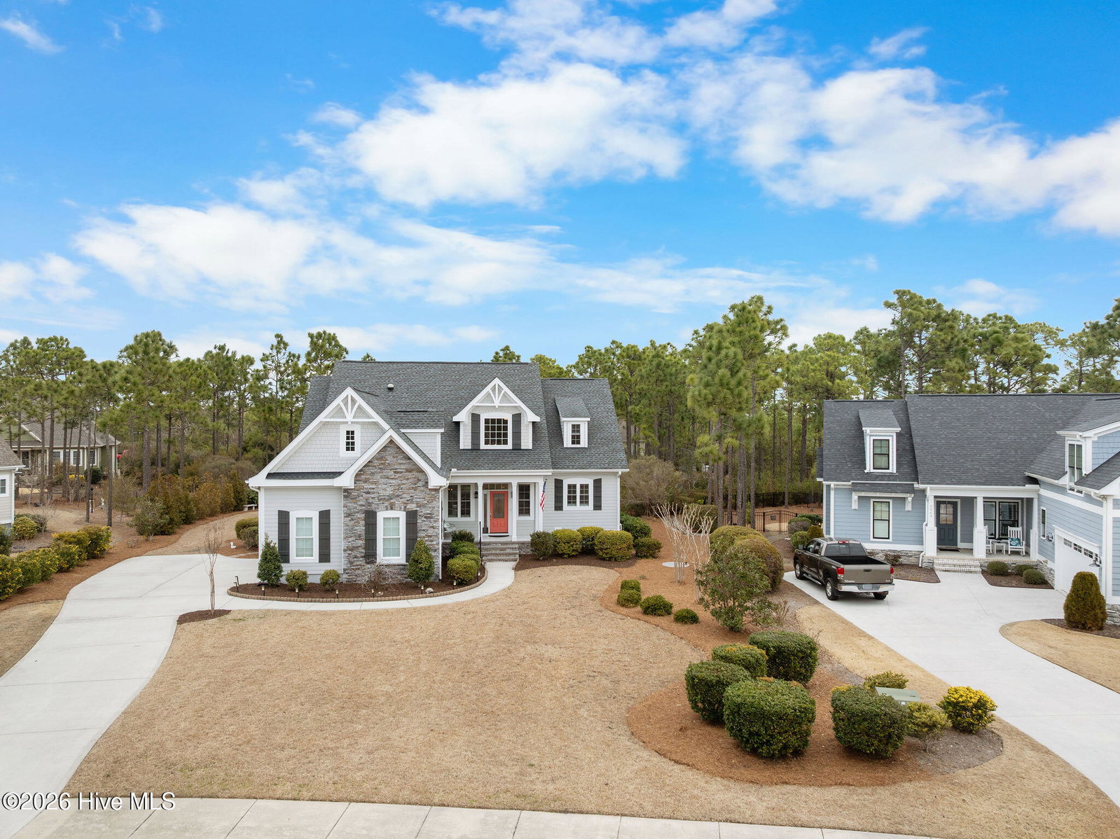
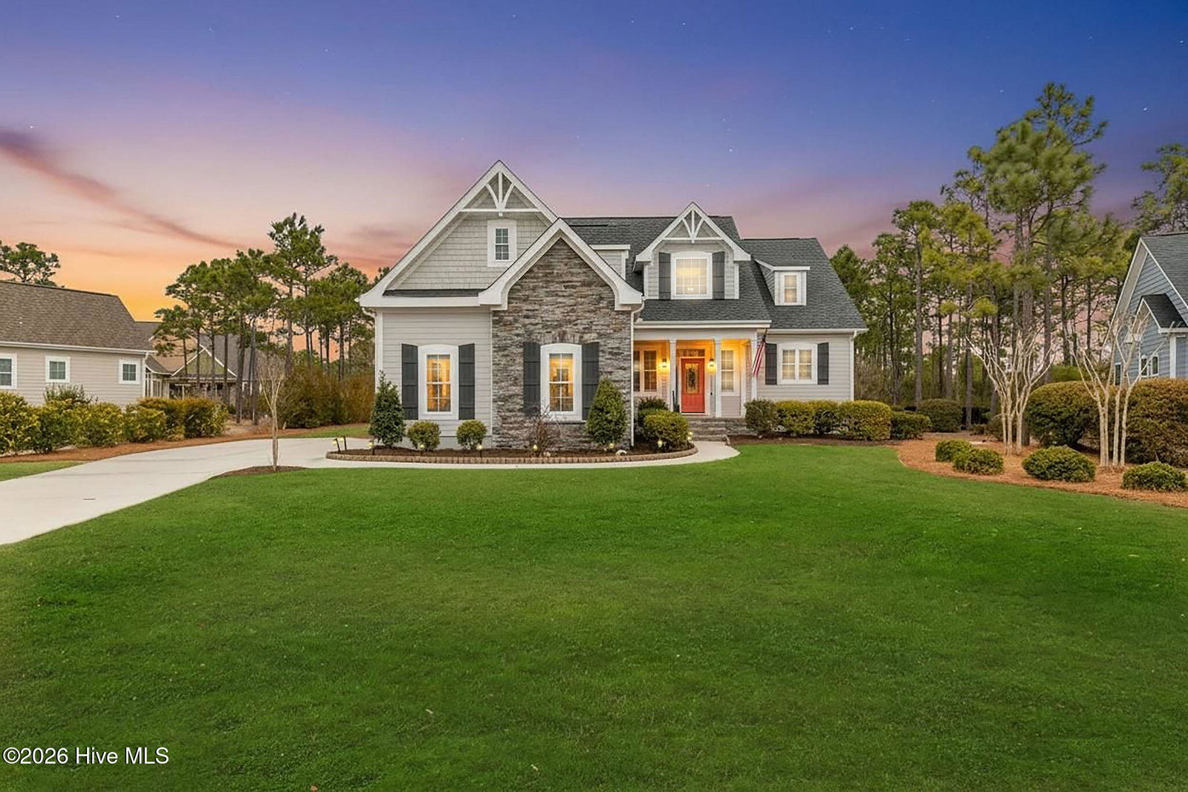
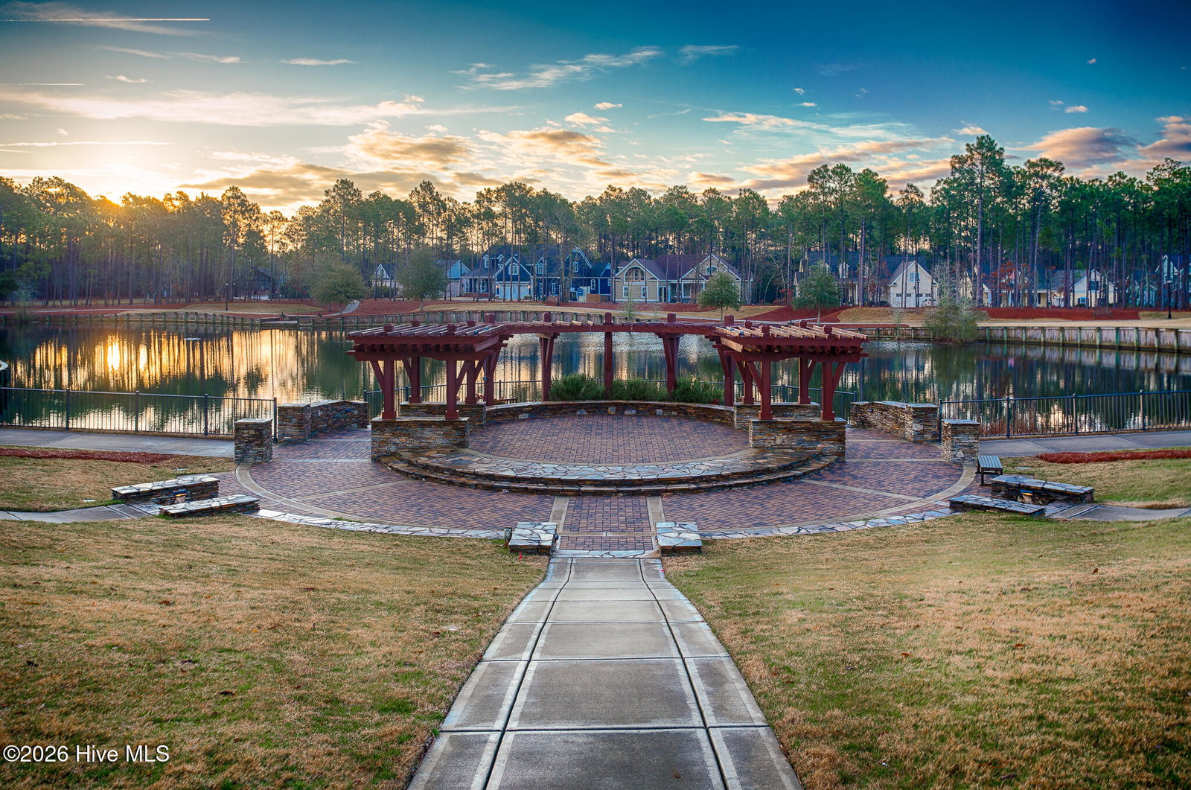
This custom built 4 bedroom, 3-and-1/2-bathroom home in The Reserve of St. James Plantation has been thoughtfully upgraded with stylish, high-end updates that elevate an already exceptional floor plan. With 3,100 square feet, stacked stone accents, and a side-load garage, the curb appeal is fresh and attractive but the quality updating inside is what truly sets this home apart. An inviting front porch leads into the dramatic two-story foyer, where hardwood flooring, custom wainscoting, and an elegant chandelier set the tone for this stunning interior. The formal dining room perfect for large family/friend gatherings is framed by detailed millwork and classic architectural lines. The great room is open and centrally located to the kitchen, dining, and sunroom. This special space features soaring ceilings, a gas fireplace, and custom built-ins cabinetry. The well designed, newly renovated kitchen boasts quartz counters, quality wood box soft close dovetailed cabinetry, and spacious center island, complemented by a stylish backsplash and upgraded gold hardware throughout. Updated lighting adds warmth and dimension, giving this entire space an uplifted, designer feel. Stainless appliances, a custom hood, generous breakfast nook, large pantry, and island seating make this kitchen both functional and visually striking. Enjoy the private backyard from the amazing heated and cooled sunroom. The back of this home is privately situated overlooking a St James POA piece of property which means there will not be a home built directly behind the backyard. The sunroom showcases a cathedral ceiling with beadboard detail, tiled floor, expansive windows, and views of the private backyard. With direct access to the covered and open deck areas, this space is ideal for enjoying the quiet natural setting behind the home. The bottom level owner's suite is an impressive size at 14X22 ft. and is complemented by crown molding and has two walk-in closets. The primary bath has been completely refreshed, featuring a new quartz-topped vanity and a beautifully retiled walk-in shower that delivers a clean, modern aesthetic. Take the updated wooden stairs to a wood floored catwalk overlooking the foyer and great room below which leads to two guest bedrooms. For privacy, these bedrooms are on opposite ends and are serviced by a nicely appointed guest bathroom where the vanity is separate from the toilet and shower room. The upstairs bonus/flex area has undergone a significant transformation changing this space into a suite area much like an "in-law suite" perfect for multigenerational living. As you enter there is a 14X14 ft. flex area which a new en-suite full bathroom has been added with a gorgeous walk-in shower. A custom bump-out has also been added, creating a dedicated office or flex workspace within the bonus suite, making it ideal again for guests or extended stays. Take a few steps down into the oversized bonus room which now gives you all the space you could possibly desire. Additional improvements include numerous updated light fixtures throughout the home, further enhancing its polished, move-in-ready appeal. There is no lack of storage with 2 walk-in attic spaces and the side load garage. Located near the Seaside entrance, Woodlands Park trails and amphitheater, and Seaside amenity center, this refreshed Reserve home offers a rare opportunity to own a renovated, thoughtfully upgraded property in one of St. James Plantation's most desirable neighborhoods.
Additional Information
- Amenities
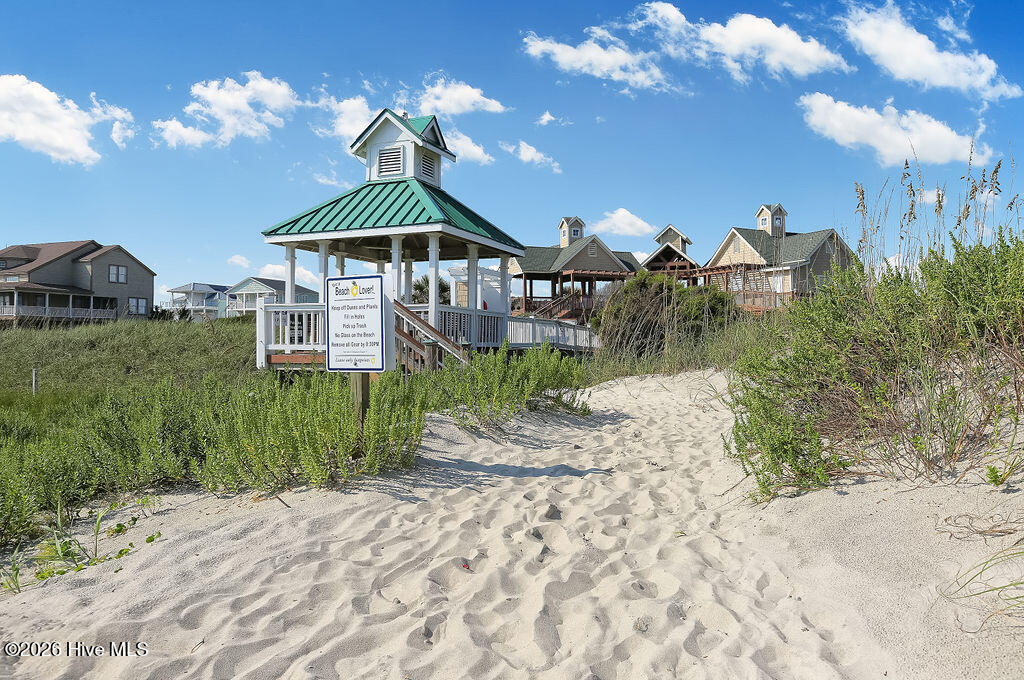
- Basketball Court, Beach Access, Clubhouse, Community Pool, Dog Park, Fitness Center, Gated, Golf Course, Indoor Pool, Maintenance Common Areas, Maintenance Roads, Marina, Park, Pickleball, Picnic Area, Playground, Restaurant, Security, Sidewalks, Street Lights, Tennis Court(s)
- Interior Features
- Master Downstairs, Walk-In Closet(s), Vaulted/Cathedral Ceilings, High Ceilings, Bookcases, Kitchen Island, Ceiling Fans, Pantry, Walk-In Shower, Bar-Wet, Drapes/Blinds, Walk-In Closet(s)
- Exterior Features
- Irrigation System
- HOA Fee
- $1,380
- Zoning
- Sj-Epud
- Flooring
- Vinyl, Carpet, Tile, Wood
- Appliances
- Mini Fridge, Gas Oven, Refrigerator, Dishwasher
- Heating
- Electric, Heat Pump
- Air Conditioning
- Central Air
- Levels
- Two
- Roof
- Shingle
- Foundation
- Block, Crawl Space
- Parking Features
- Paved, Off Street
- Garage Spaces
- 2
- School District
- Brunswick County Schools
- Elementary School
- Virginia Williamson
- Middle School
- South Brunswick
- High School
- South Brunswick
- View
- Other
Listing courtesy of Discover NC Homes.