650 Lilac Ln, Vass, NC 28394
- $451,742
- 3
- BD
- 3
- BA
- 2,482
- SqFt






- List Price
- $451,742
- Status
- ACTIVE UNDER CONTRACT
- Days on Market
- 120
- MLS#
- 100549272
- Subtype
- Residential
- New Construction
- Yes
- Year Built
- 2026
- Bedrooms
- 3
- Bathrooms
- 3
- Full Baths
- 2
- Half Baths
- 1
- Living Area
- 2,482
- Lot Size
- 9,583
- Acres
- 0.22
- Subdivision
- Woodlake
- Neighborhood
- Woodlake
Property Description
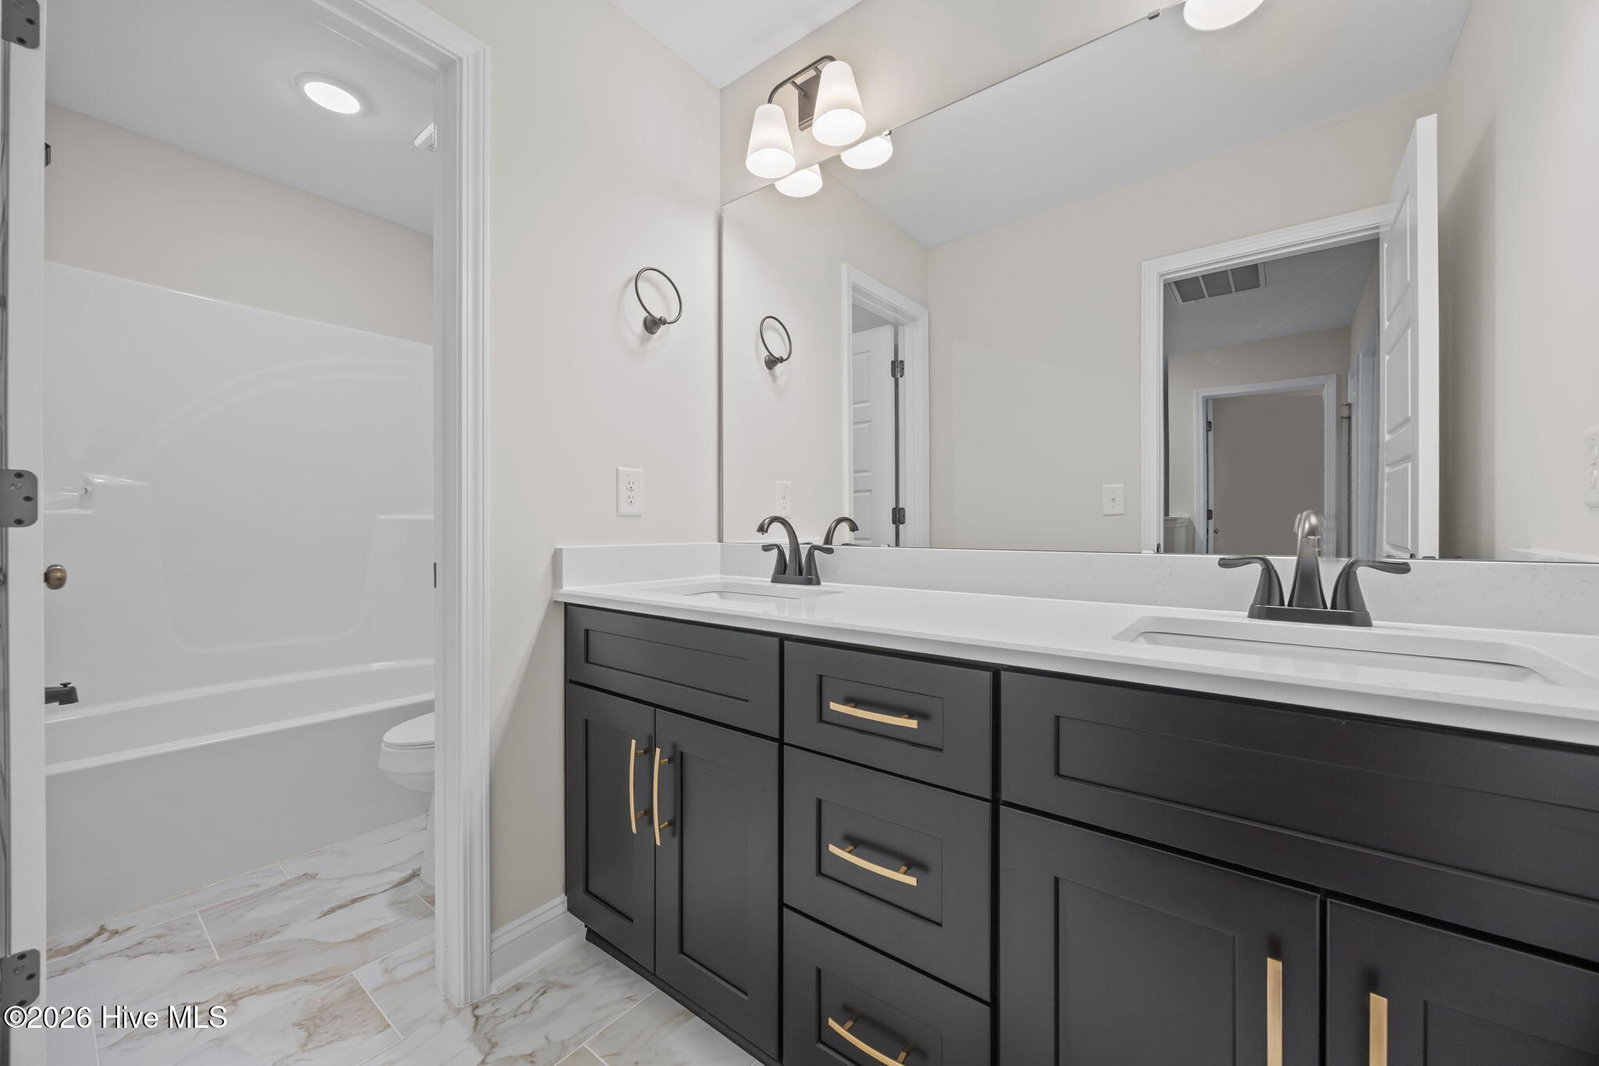
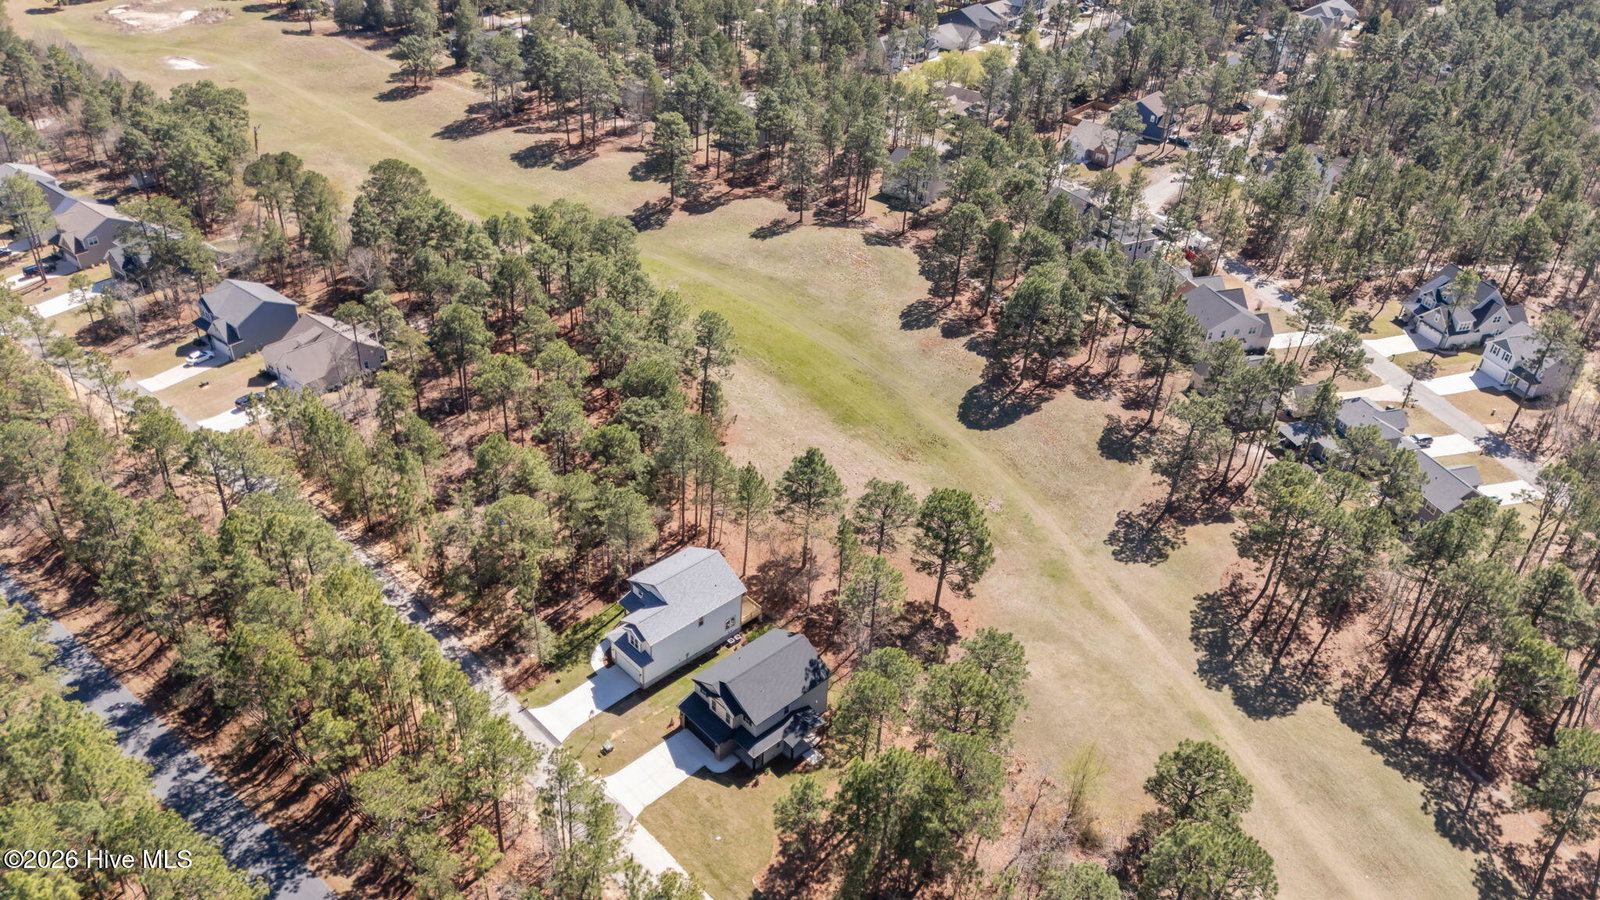
**$7500 BUILDER CREDIT PLUS lender credit*** with use of preferred lender! Beautiful 3 bedroom, PLUS OFFICE AND BONUS ROOM with 2.5 bath NEW CONSTRUCTION by Brown Family Builders. This stunning home is nestled in the lovely Woodlake Golf Community! Open floor plan perfect for entertaining with elevated finishes. Quartz countertops, stainless steel appliances, custom wood range hood and tile backsplash in the kitchen also boasting an island for additional countertop and storage space. The downstairs primary suite features soaking tub and large tile shower giving spa retreat vibes! Upstairs you'll find the other two bedrooms, large bonus room with a closet that could easily dub as another bedroom. The Hall bath offers dual sinks and the same high end finishes! Enjoy your morning coffee on the back patio with the seclusion of a wooden privacy fence. Woodlake gated community features a Clubhouse with pool, golf course and lake amenities, the only thing missing is you! Quick commute to Fort Bragg and Southern Pines.
Additional Information
- Amenities
- Clubhouse, Community Pool, Gated, Golf Course, Maintenance Common Areas, Maintenance Grounds, Maintenance Roads, Management, Master Insure, Security, Street Lights, See Remarks
- Interior Features
- Walk-In Closet(s), Entrance Foyer, Kitchen Island, Ceiling Fans, Pantry, Walk-In Shower, Walk-In Closet(s)
- Exterior Features
- See Remarks
- HOA Fee
- $85
- Zoning
- GC-WL
- Flooring
- Vinyl, Carpet, Tile
- Appliances
- Vented Exhaust Fan, Electric Oven, Built-In Microwave, Other, Disposal, Dishwasher
- Heating
- Fireplace, Electric, Heat Pump, Hot Water
- Air Conditioning
- Central Air
- Levels
- Two
- Roof
- Architectural
- Foundation
- Slab
- Parking Features
- Garage Faces Front, Attached, Paved, Garage Door Opener, Lighted
- Garage Spaces
- 2
- School District
- Moore County Schools
- Elementary School
- Vass Lakeview Elementary
- Middle School
- Crain's Creek Middle
- High School
- Union Pines High
Listing courtesy of RE/MAX Choice.