113 Wall St, Savannah, GA 31405
- $395,000
- 5
- BD
- 3
- BA
- 2,593
- SqFt






- List Price
- $395,000
- Status
- ACTIVE
- Days on Market
- 129
- Price Change
- ▼ $10,000 1778191449
- MLS#
- SA351678
- Subtype
- Residential
- Style
- Traditional
- Year Built
- 2015
- Bedrooms
- 5
- Bathrooms
- 3
- Full Baths
- 3
- Living Area
- 2,593
- Lot Size
- 7,405
- Acres
- 0.17
- Subdivision
- Mosswood Sub
- Neighborhood
- Mosswood Sub
Property Description
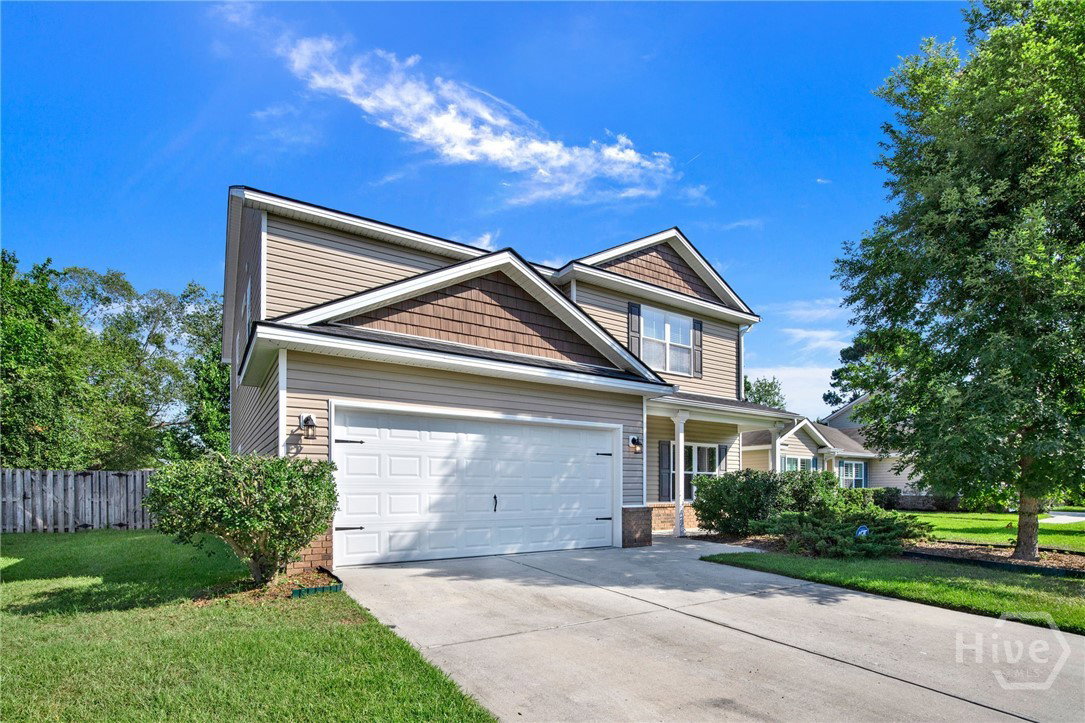
MORE SPACE. MORE VALUE. MORE POSSIBILITIES. Five bedrooms. One footprint many homes fill with four. This beautiful, move-in-ready Mosswood home gives you the extra room you've been looking for without the extra price tag! Offering 2,593 square feet in one of Savannah's most convenient gated communities, it delivers exceptional value. Designed for both everyday living and entertaining, the open floor plan centers around a spacious great room that flows seamlessly into the kitchen, featuring granite countertops, tile backsplash, abundant cabinetry, pantry, and all appliances included. Luxury vinyl plank flooring enhances the main level, while new carpet gives the upstairs a fresh new feel. The first-floor bedroom and full bath offer ideal flexibility for guests, a home office, or multi-generational living. Upstairs, the spacious primary suite features tray ceilings, two large walk-in closets, double vanities, a soaking tub, separate shower, and private water closet. Outside, enjoy a fully fenced backyard, a two-car garage, and the peace of mind of a NEW roof installed in 2024. Community amenities include a pool and clubhouse, all in a GREAT LOCATION just minutes from downtown Savannah, Pooler, Richmond Hill, I-95, I-16, shopping, dining, Tanger Outlets, and the Airport. Five bedrooms. Gated living. Under $400,000. Schedule your private showing today and discover why this home stands out!
Additional Information
- Interior Features
- Breakfast Area, Ceiling Fans, Double Vanity, Entrance Foyer, Garden Tub/Roman Tub, Kitchen Island, Pantry, Attic Stairs Pulldown, Recessed Lighting, Separate Shower, Primary Upstairs, Fireplace(s), Programmable Thermostat
- HOA Fee
- $500
- Property Description
- Traditional
- Zoning
- R-A
- Appliances
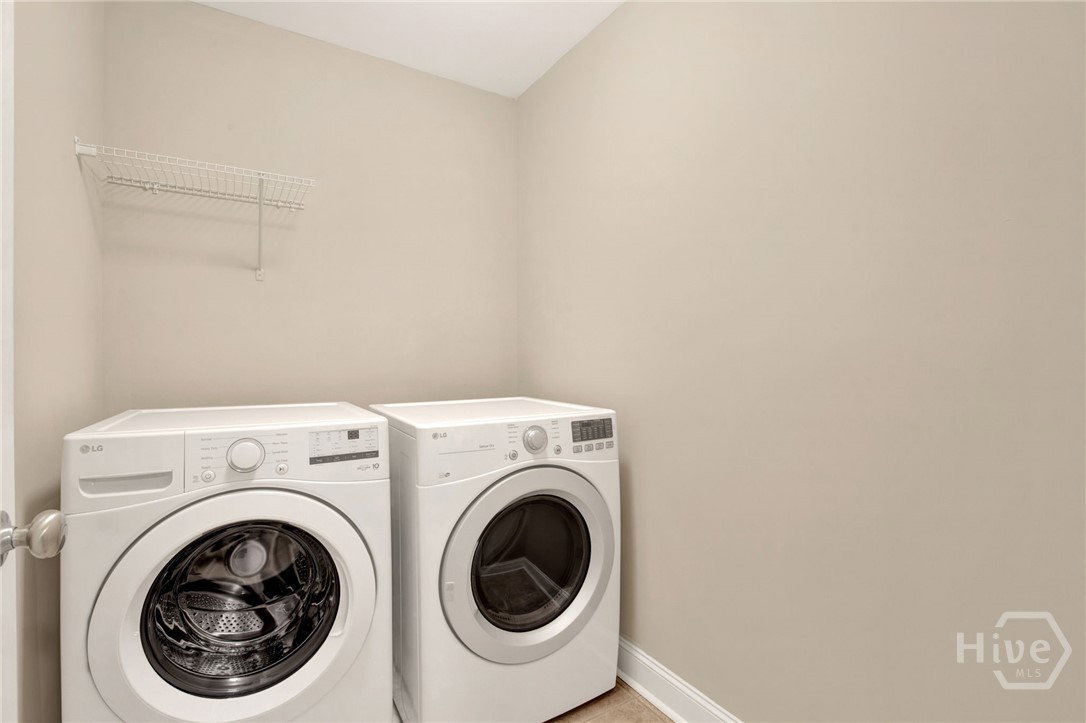
- Some Electric Appliances, Dryer, Dishwasher, Electric Water Heater, Microwave, Oven, Range, Self Cleaning Oven, Washer, Refrigerator
- Heating
- Electric, Heat Pump
- Air Conditioning
- Electric, Heat Pump
- Roof
- Asphalt
- Foundation
- Slab
- Parking Features
- Attached, Garage Door Opener, Kitchen Level, Off Street
- Garage Spaces
- 2
- View
- Trees/Woods
Listing courtesy of Keller Williams Coastal Area P.