Share this with your friends


912-509-9132
LPT Realty, LLC
57 Lawton Road, Hilton Head Island, SC 29928
- $1,850,000
- 4
- BD
- 4
- BA
- 2,758
- SqFt




- List Price
- $1,850,000
- Status
- ACTIVE
- MLS#
- HILTONHEAD-513914
- Subtype
- Residential
- Style
- Two Story
- Architectural Style
- Two Story
- Year Built
- 1999
- Bedrooms
- 4
- Bathrooms
- 4
- Full Baths
- 3
- Half Baths
- 1
- Living Area
- 2,758
- Lot Size
- 6,490
- Acres
- 0.15
- Subdivision
- Lawton Woods
- MLS Area Major
- Sea Pines
Property Description
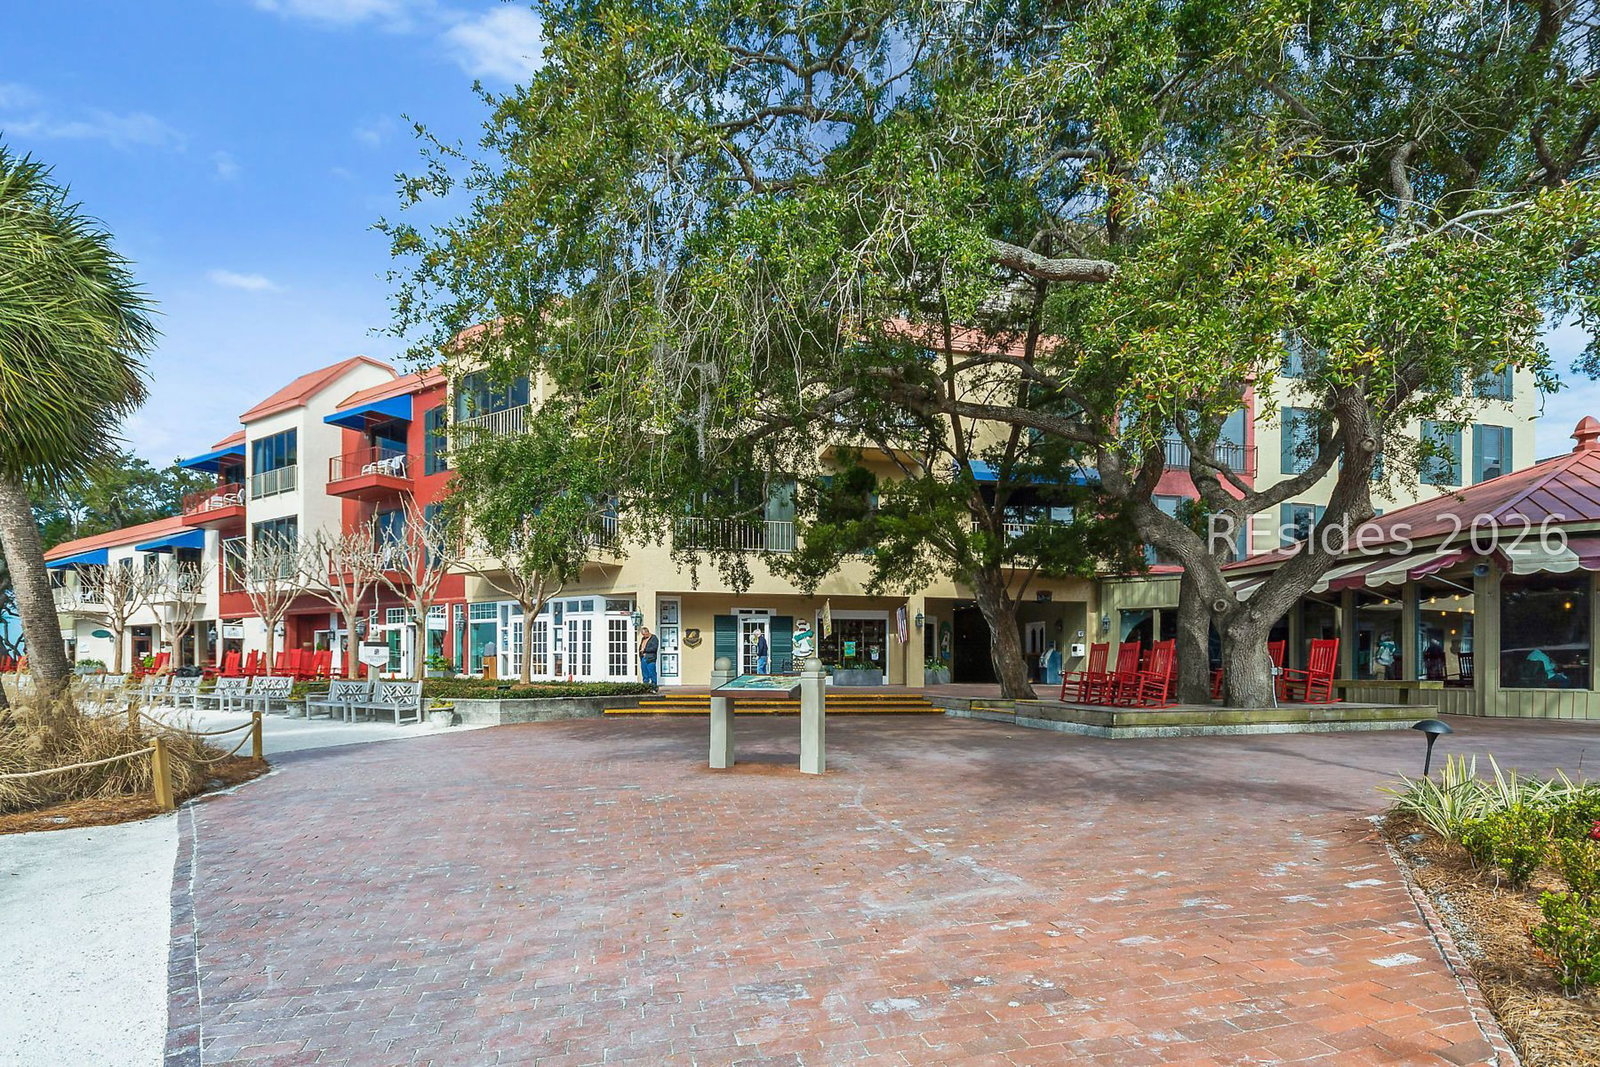
57 Lawton Rοad is аn еxсерtiοnаl 4 bedroom, 3.5 bathroom turnkeу homе in the heart of Sea Pines Resort, just one mile to the beach. Featuring a spacious fenced pool and spa, this beautifully appointed property offers an ideal balance of coastal luxury, privacy, and resort living on Hilton Head Island. The light-filled interior showcases vaulted ceilings, expansive windows, an open living area ideal for entertaining, and a statement fireplace. The kitchen features granite countertops, stainless steel appliances, and a large center island, while the main-level primary suite provides a peaceful retreat. A screened porch, generous deck, and outdoor dining area overlook the pool and spa, with the Sea Pines leisure trail just beyond the backyard providing convenient access to the beach and throughout the community. Ideally situated near the Sea Pines Beach Club, Atlantic Dunes Golf Course, and Harbour Town, this residence places the best of Sea Pines within easy reach. The world-renowned resort is celebrated for its five miles of beaches, championship golf, tennis, pickleball, marinas, dining, and scenic leisure trails. Whether enjoyed as a primary residence, second home, or income-producing vacation rental, 57 Lawton Road presents a distinctive opportunity to own a coastal retreat in one of Hilton Head Island's most coveted resort communities.
Additional Information
- Amenities
- Beach Rights, Beach Access, Marina, Garden Area, Pickleball, Pool, Restaurant, Guard, Tennis Court(s), Trail(s)
- Interior Features
- Attic, Bookcases, Built-in Features, Tray Ceiling(s), Ceiling Fan(s), Carbon Monoxide Detector, Cathedral Ceiling(s), Fireplace, High Ceilings, Main Level Primary, Multiple Closets, Smooth Ceilings, Separate Shower, Cable TV, Vaulted Ceiling(s), Window Treatments, Entrance Foyer, Eat-in Kitchen
- Exterior Features
- Deck, Enclosed Porch, Fence, Hot Tub/Spa, Outdoor Shower, Paved Driveway, Porch, Rain Gutters, Storage, Outdoor Grill
- Property Description
- Two Story
- Flooring
- Carpet, Luxury Vinyl, Luxury Vinyl Plank, Tile
- Appliances
- Dryer, Dishwasher, Disposal, Microwave, Refrigerator, Self Cleaning Oven, Washer
- Heating
- Central
- Air Conditioning
- Central Air
- Exterior Construction
- Wood Siding
- Roof
- Asphalt
- Pool
- Yes
- Pool Type
- Electric Heat, Private, Community
- Parking Features
- Garage, Two Car Garage
- Garage Spaces
- 2
- View
- Landscaped, Pool
Listing courtesy of Keller Williams Realty.
How much is your home worth?
...get instant property value now!
Mortgage Calculator

We do not attempt to independently verify the currency, completeness, accuracy or authenticity of the data contained herein. It may be subject to transcription and transmission errors. Accordingly, the data is provided on an “as is” “as available” basis only and may not reflect all real estate activity in the market. © 2026 REsides, Inc. All rights reserved. Certain information contained herein is derived from information, which is the licensed property of, and copyrighted by, REsides, Inc.