Share this with your friends


912-509-9132
LPT Realty, LLC
506 Pamlico River Dr, Washington, NC 27889
- $425,000
- 3
- BD
- 3
- BA
- 1,872
- SqFt




- List Price
- $425,000
- Status
- ACTIVE
- Days on Market
- 12
- MLS#
- 100591609
- Subtype
- Residential
- Year Built
- 1999
- Bedrooms
- 3
- Bathrooms
- 3
- Full Baths
- 2
- Half Baths
- 1
- Living Area
- 1,872
- Lot Size
- 58,806
- Acres
- 1.35
- Subdivision
- Pamlico Plantation
- Neighborhood
- Pamlico Plantation
Property Description
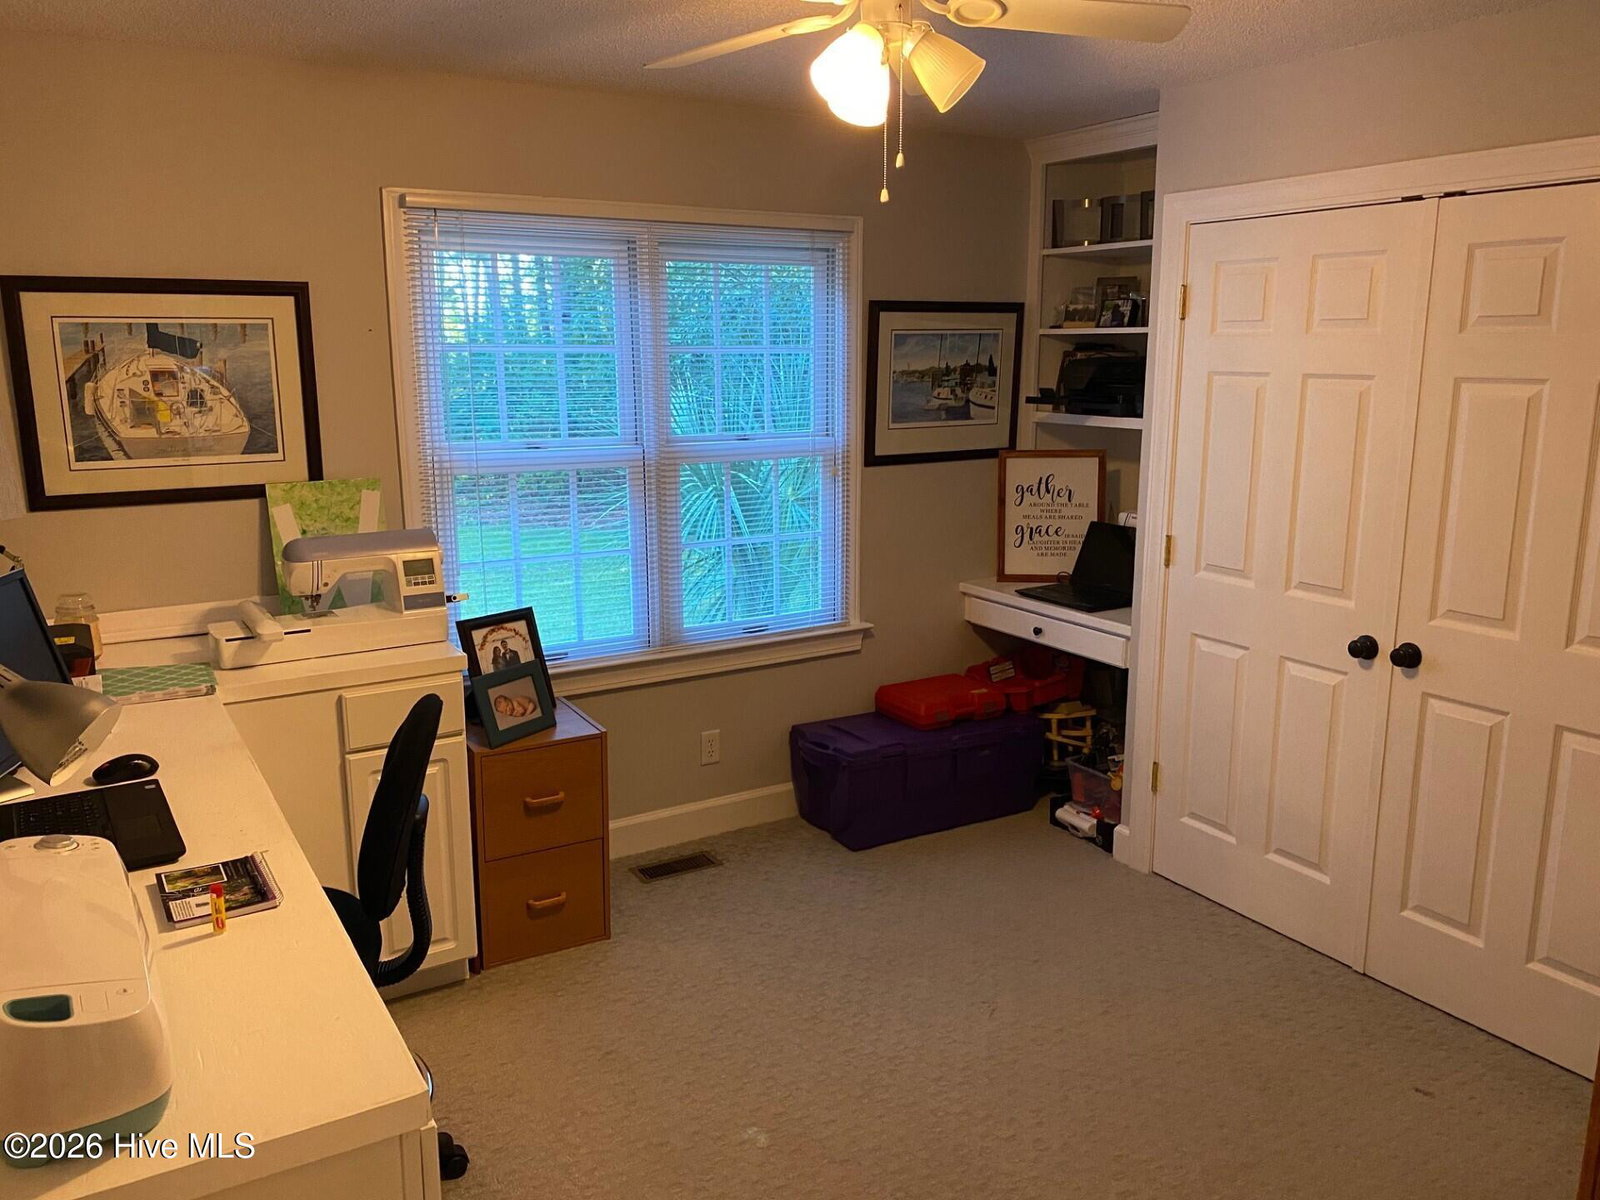
Lovely bungalow styled home in Washington's favorite neighborhood! Great split floor plan with 3 bedrooms, 2 bathrooms. Primary suite is a nice sized with ample closet space and private bathroom. Kitchen has 2 pantries. Great sunroom and patio area. Garage offers a separate workshop and a half bathroom. Fenced backyard with a large wooded lot. Pamlico Plantation is on beautiful Broad Creek with views of the Pamlico River. Just a short drive or boat ride to Historic Downtown Washington. The gated waterfront community offers the best amenities including a marina, saltwater pool, boat ramp, updated club house, tennis court, pickleball court, basketball court, playground, secure storage lot, etc. The property includes an assigned boat slip in the well-maintained marina.
Additional Information
- Amenities
- Waterfront Community, Basketball Court, Boat Slip - Assigned, Clubhouse, Community Pool, Gated, Maintenance Common Areas, Maintenance Roads, Management, Marina, Meeting Room, Park, Party Room, Pickleball, Picnic Area, Playground, Ramp, RV/Boat Storage, Tennis Court(s), Trail(s), Private Golf Carts Allowed
- Interior Features
- Master Downstairs, Walk-In Closet(s), Entrance Foyer, Bookcases, Ceiling Fans, Pantry, Drapes/Blinds, Gas Logs, Walk-In Closet(s)
- HOA Fee
- $1,850
- Flooring
- Carpet, Vinyl, Wood
- Appliances
- Electric Cooktop, Electric Oven, Dishwasher
- Heating
- Electric, Forced Air
- Air Conditioning
- Central Air
- Levels
- One
- Roof
- Architectural
- Foundation
- Brick/Mortar, Crawl Space
- Parking Features
- Workshop in Garage, Garage Faces Front, Paved, Garage Door Opener, Off Street, Paved, Garage
- Garage Spaces
- 2
- School District
- Beaufort
- Elementary School
- Bath Elementary
- Middle School
- Bath Elementary
- High School
- Northside High School
- View
- Other
Listing courtesy of The Rich Company.