Share this with your friends


912-509-9132
LPT Realty, LLC
115 Jake Colton Drive, Kingsland, GA 31548
- $689,000
- 4
- BD
- 3
- BA
- 2,862
- SqFt




- List Price
- $689,000
- Status
- ACTIVE
- Days on Market
- 3
- MLS#
- 10866837
- Subtype
- Residential
- Style
- Other
- Year Built
- 2023
- Bedrooms
- 4
- Bathrooms
- 3
- Full Baths
- 3
- Living Area
- 2,862
- Lot Size
- 15,681
- Acres
- 0.36
- Subdivision
- Fiddlers Cove
Property Description
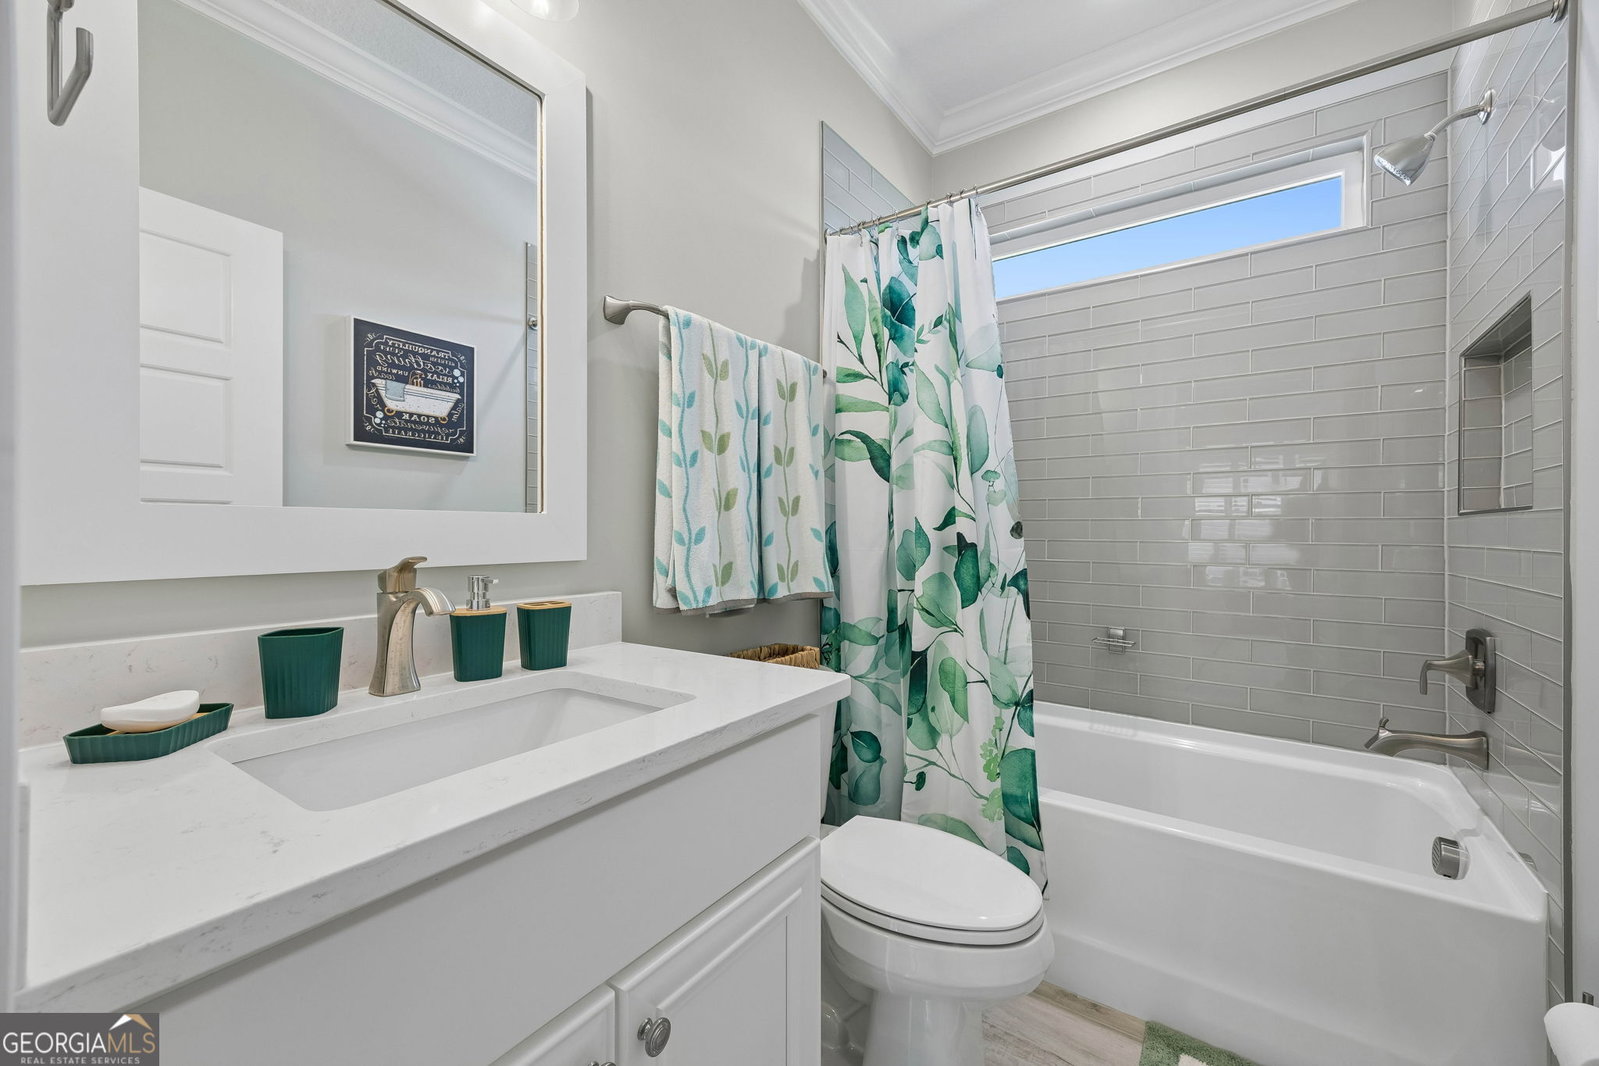
Welcome to 115 Jake Colton Dr in Kingsland, GA! Built in 2023, this beautifully appointed 4-bedroom, 3-bath home offers approximately 2,862 square feet of thoughtfully designed living space with upgrades throughout. The open-concept floor plan creates an inviting flow between the main living areas and kitchen, where a statement blue island, stainless steel appliances, generous workspace, and stylish finishes make the space both functional and eye-catching. Plantation shutters add a polished touch throughout the home. Step outside to an impressive screened and enclosed pool area with heating and cooling, creating a comfortable space for relaxing or entertaining throughout the year. A spacious 3-car garage provides plenty of room for vehicles, storage, or recreational equipment. Located in the gated Fiddler's Cove community, this newer-construction home combines generous living space, upgraded finishes, and exceptional indoor-outdoor living.
Additional Information
- Interior Features
- Bookcases, Double Vanity, Master On Main Level, Separate Shower, Soaking Tub, Split Bedroom Plan, Walk-In Closet(s)
- Property Description
- Other
- Flooring
- Carpet, Tile
- Appliances
- Dishwasher, Disposal, Dryer, Ice Maker, Microwave, Range, Oven, Refrigerator, Stainless Steel Appliance(s), Tankless Water Heater, Trash Compactor, Washer
- Heating
- Electric
- Air Conditioning
- Central Air
- Stories
- 1 Story
- Levels
- One
- Parking
- Garage, Parking Pad, Garage Door Opener
- Elementary School
- Sugarmill
- High School
- Camden
Listing courtesy of ERA Kings Bay Realty.
Mortgage Calculator
 © 2026 Georgia MLS. All rights reserved. Information Deemed Reliable But Not Guaranteed.