2714 Shetley Creek Drive, Norcross, GA 30071
- $395,000
- 4
- BD
- 3
- BA
- 1,942
- SqFt






- List Price
- $395,000
- Status
- ACTIVE
- Days on Market
- 61
- Price Change
- ▼ $12,000 1785959067
- MLS#
- 10814151
- Subtype
- Residential
- Style
- Traditional
- Year Built
- 2020
- Bedrooms
- 4
- Bathrooms
- 3
- Full Baths
- 2
- Half Baths
- 1
- Living Area
- 1,942
- Lot Size
- 2,178
- Acres
- 0.05
- Subdivision
- Berkeley Township
Property Description
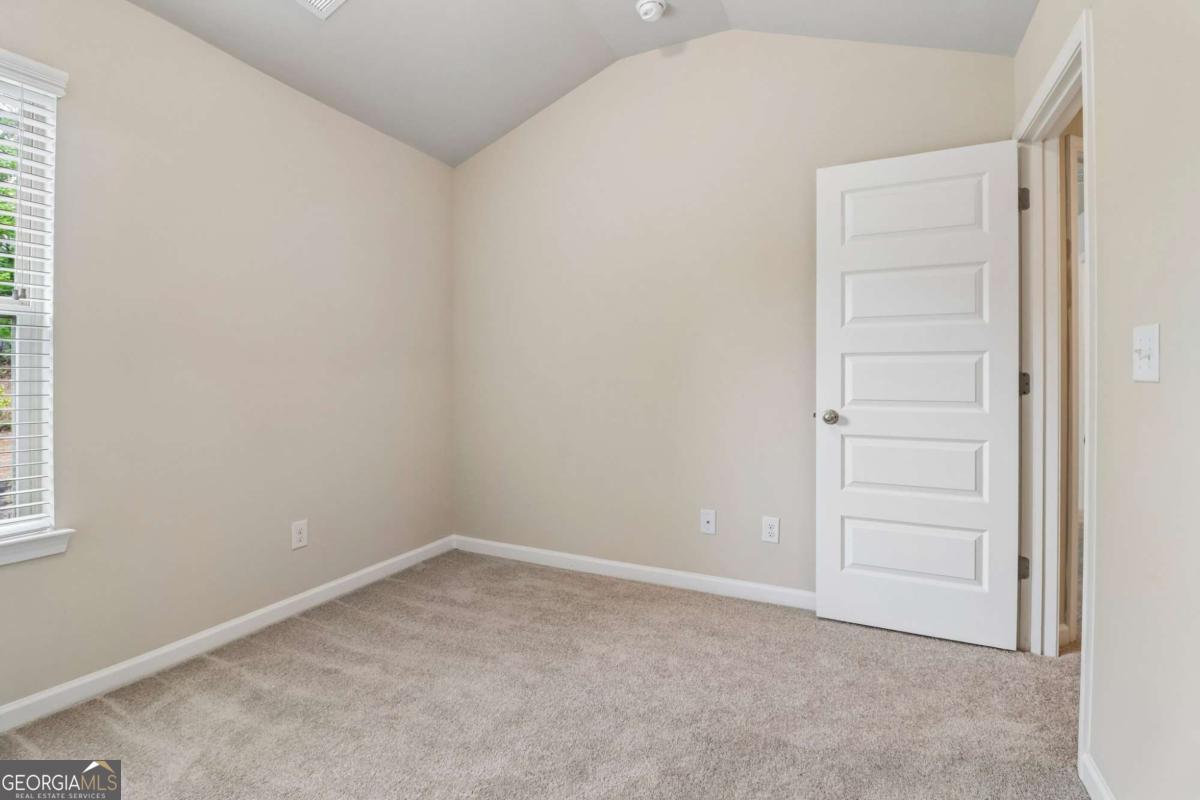
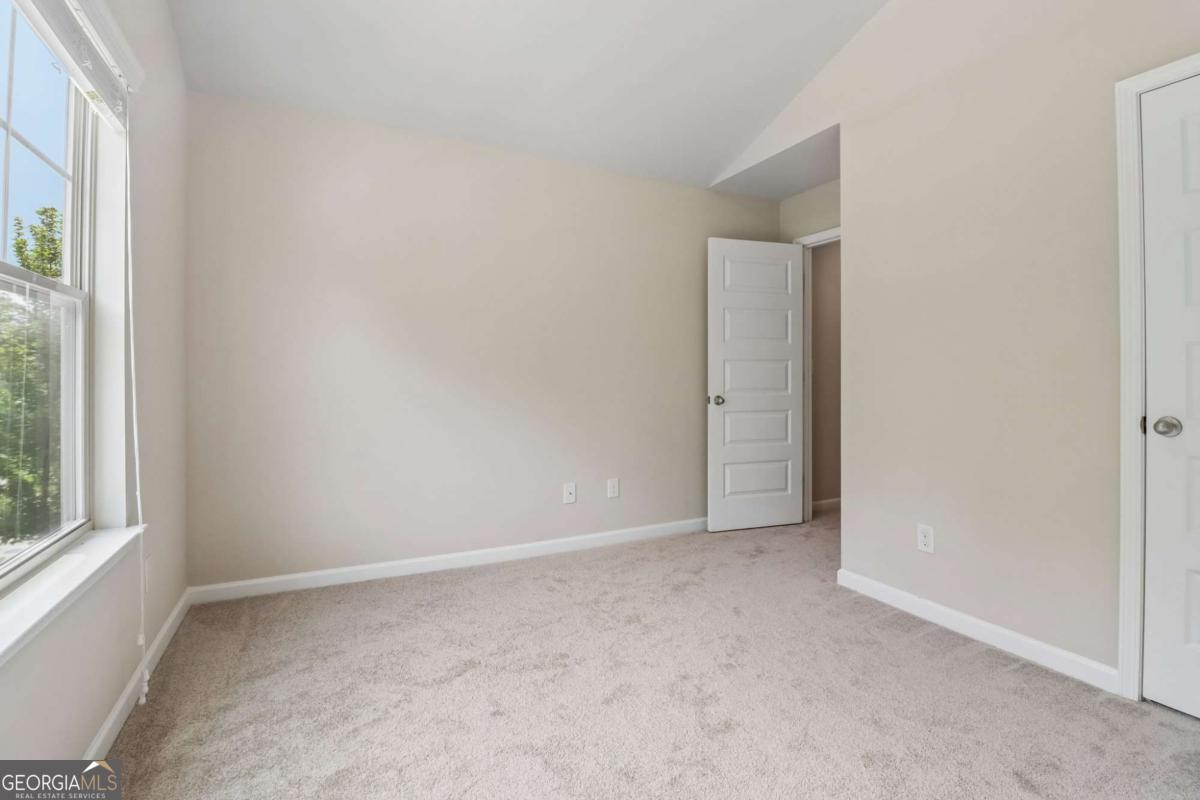
Priced Below Market and Move-In Ready! Don't miss this incredible opportunity to own one of the best values in the Norcross area! This rare and spacious 4-bedroom, 2.5-bath townhome offers nearly 1,950 square feet of thoughtfully designed living space with an open-concept floor plan that's perfect for both everyday living and entertaining. The bright and inviting main level features updated LPV flooring downstairs, brand-new carpet upstairs, a stylish kitchen with plenty of counter space, abundant cabinet space, and a seamless flow into the dining and family room was a gas fireplace. built in 2020 this property is move in ready and located near the front of the community; walking distance to play area and pool and has green space in both the back yard and across from the front door to make for a quiet and peaceful surrounding. Upstairs, you'll find four generously sized bedrooms, providing plenty of space for family, guests, a home office, or flex space to fit your lifestyle. The 2-car garage adds convenience and extra storage. Located in a desirable swim and playground community, you'll enjoy easy access to Peachtree Corners, Duluth, shopping, dining, parks, entertainment, and major highways I-85 and 285, making commuting and everyday errands a breeze. Whether you're a first-time homebuyer, relocating, or simply looking for more space at an exceptional price, this home checks all the boxes. Homes with this much space, in this location, and at this price are rare. Schedule your private showing today!
Additional Information
- Interior Features
- Double Vanity, High Ceilings
- Exterior Features
- Other
- HOA Fee
- $1,584
- Property Description
- Traditional
- Flooring
- Carpet, Vinyl
- Appliances
- Dishwasher, Microwave, Refrigerator, Stainless Steel Appliance(s)
- Heating
- Central
- Air Conditioning
- Ceiling Fan(s), Central Air
- Stories
- 2 Stories
- Levels
- Two
- Parking
- Garage, Attached, Garage Door Opener
- Elementary School
- Chesney
- High School
- Duluth
Listing courtesy of 1 Percent Lists Metro Atlanta.
Mortgage Calculator
 © 2026 Georgia MLS. All rights reserved. Information Deemed Reliable But Not Guaranteed.