890 Counterpoint Drive, Decatur, GA 30032
- $436,100
- 3
- BD
- 3
- BA
- 1,993
- SqFt








- List Price
- $436,100
- Status
- ACTIVE UNDER CONTRACT
- Days on Market
- 68
- Closing Date
- Oct 30, 2026
- MLS#
- 10837746
- Subtype
- Residential
- Style
- Craftsman
- New Construction
- Yes
- Year Built
- 2026
- Bedrooms
- 3
- Bathrooms
- 3
- Full Baths
- 2
- Half Baths
- 1
- Living Area
- 1,993
- Subdivision
- Porter Reserve
Property Description
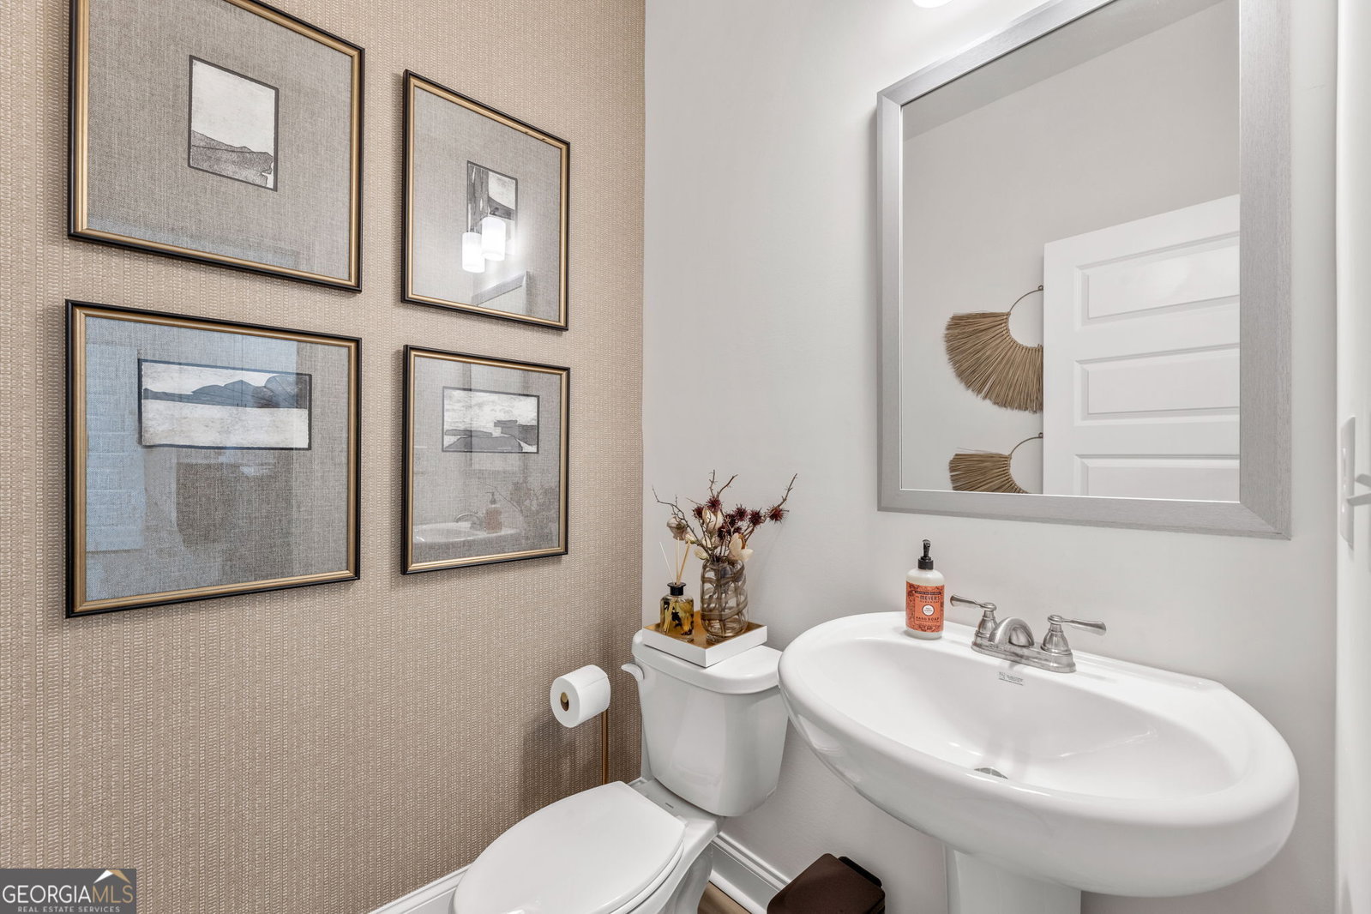
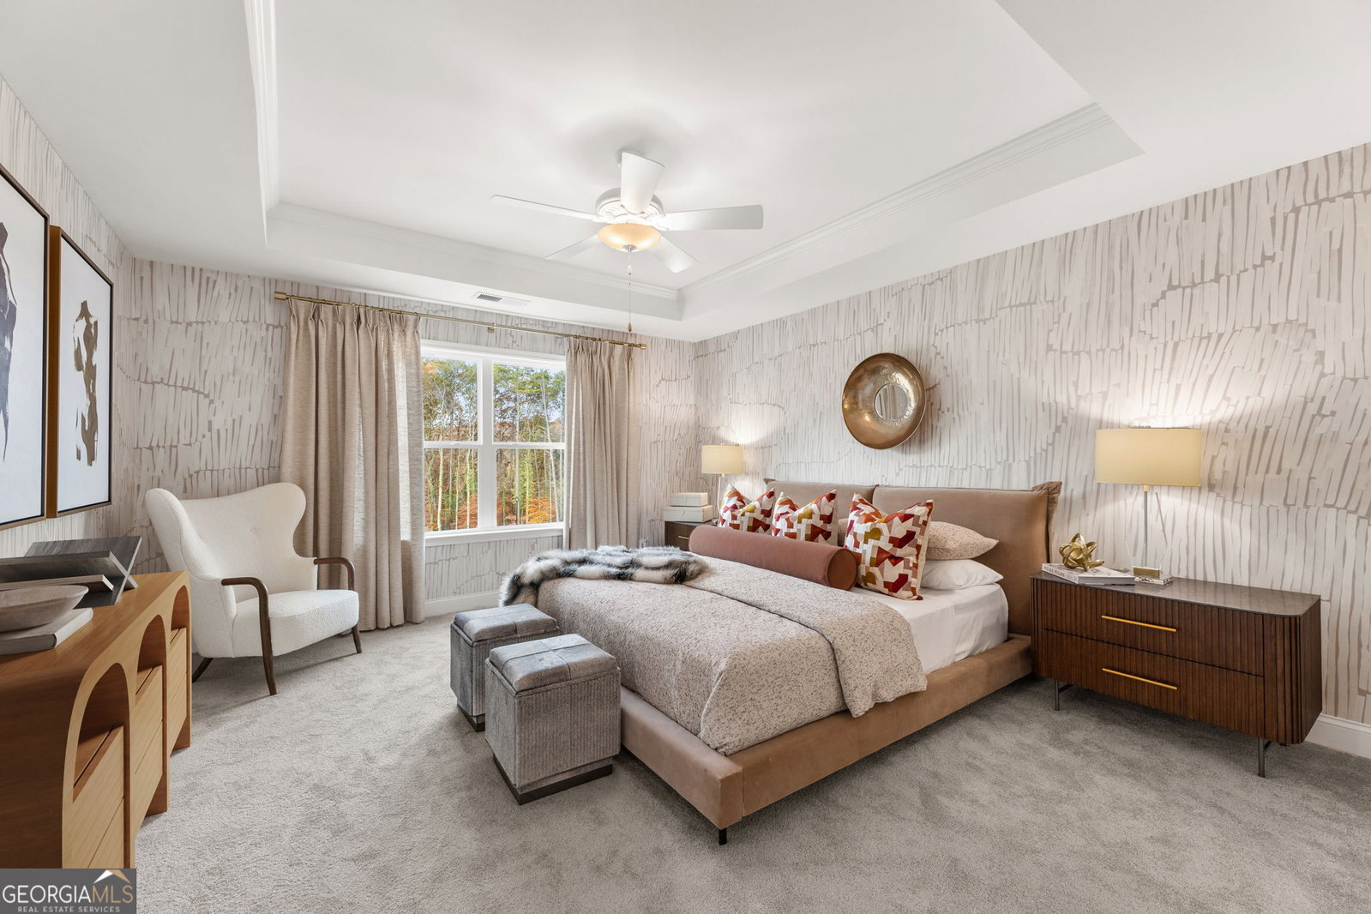
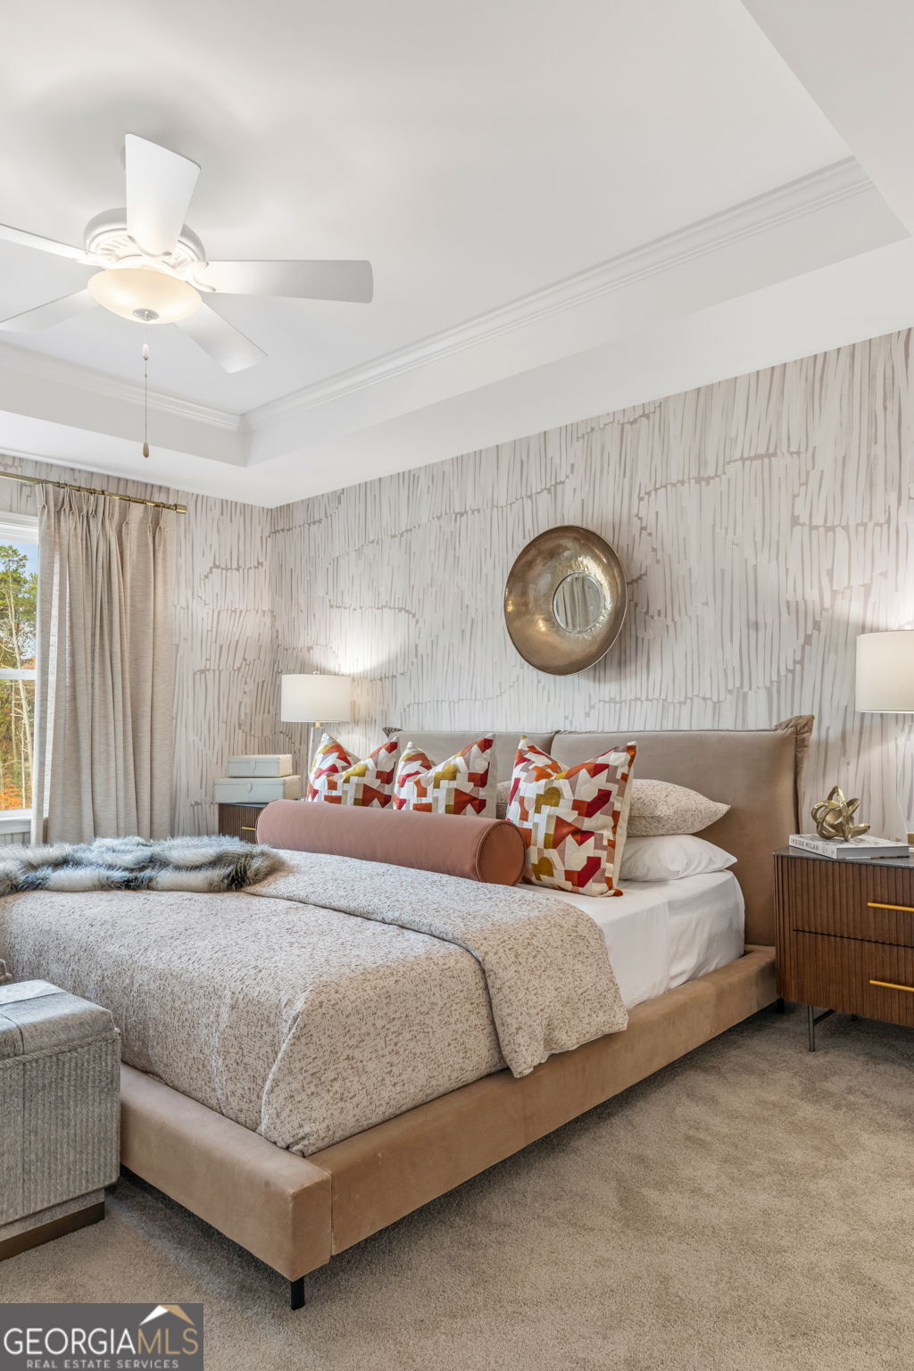
Up to $15k Flex Cash plus Up to $15k toward closing costs when using the preferred lender. Estimated Completion October 2026. Highly desirable Hartcliffe floor plan with 3 bedrooms, 2.5 bathrooms, plus a loft, garden tub & separate shower, Covered Patio and a spacious 2-car garage-perfect for today's busy, connected lifestyle. Designed for comfort and versatility, this open-concept home features a chef-inspired kitchen with an island, stainless steel appliances, and seamless flow into the dining area and Great Room-ideal for entertaining, hosting, or working from home. Luxury plank vinyl (SPC) flooring enhances the main living areas, while plush carpeting adds comfort to the bedrooms. Unwind in the spacious primary suite, offering a private retreat after a long day. With modern finishes, energy-efficient construction, and low-maintenance living, this home supports both productivity and relaxation. Located just minutes from Downtown Decatur, Avondale Estates, and a quick commute to Atlanta, Porter Reserve puts you at the center of it all. Enjoy an active and social lifestyle with top local destinations nearby: Trendy restaurants, coffee shops, and nightlife in Decatur Square Unique global eats and fresh groceries at Your DeKalb Farmers Market Craft breweries and vibrant social spots throughout Decatur and Avondale Estates Outdoor escapes and fitness opportunities at Mason Mill Park Weekend adventures and events at Stone Mountain Park With close proximity to major highways and employment hubs, this location offers easy commutes, walkable entertainment, and a vibrant community atmosphere. This new construction townhome in Decatur, GA is perfect for buyers seeking modern design, convenience, and a dynamic live-work-play lifestyle. Schedule a Tour Monday-Saturday 10 AM-6 PM, Sunday 1 PM-5 PM. This home qualifies for Georgia Dream Down payment assistance program ask for more info.
Additional Information
- Interior Features
- Double Vanity, Separate Shower, Soaking Tub, Tray Ceiling(s), Walk-In Closet(s)
- HOA Fee
- $1,080
- Property Description
- Craftsman
- Flooring
- Carpet, Laminate
- Appliances
- Dishwasher, Disposal, Microwave, Range, Stainless Steel Appliance(s)
- Heating
- Electric
- Air Conditioning
- Central Air
- Stories
- 2 Stories
- Levels
- Two
- Parking
- Garage, Attached, Kitchen Level, Garage Door Opener
- Elementary School
- Peachcrest
- High School
- Towers
Listing courtesy of McKinley Properties LLC.
Mortgage Calculator
 © 2026 Georgia MLS. All rights reserved. Information Deemed Reliable But Not Guaranteed.