Share this with your friends


912-509-9132
LPT Realty, LLC
931 Avenida Way, Mcdonough, GA 30252
- $374,000
- 4
- BD
- 3
- BA
- 2,356
- SqFt




- List Price
- $374,000
- Status
- ACTIVE
- Days on Market
- 90
- Price Change
- ▼ $10,900 1788999178
- MLS#
- 10798978
- Subtype
- Residential
- Style
- Brick Front, Traditional
- Year Built
- 2023
- Bedrooms
- 4
- Bathrooms
- 3
- Full Baths
- 2
- Half Baths
- 1
- Living Area
- 2,356
- Subdivision
- LONGLEAF
Property Description
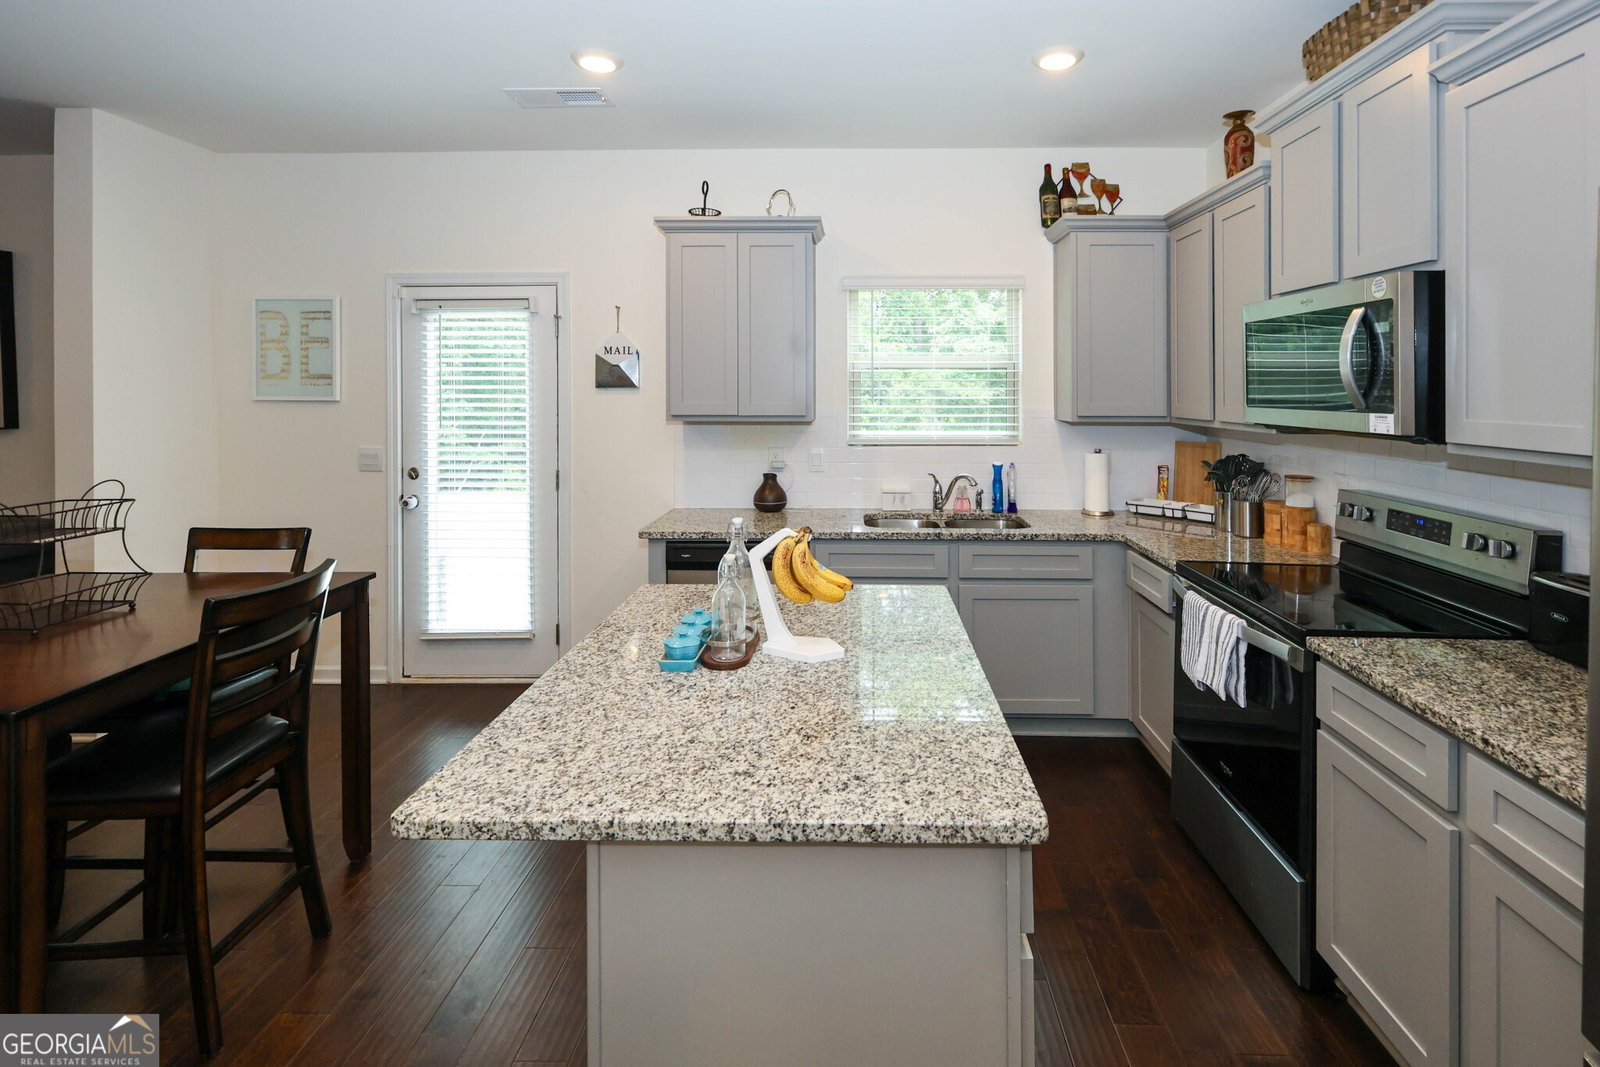
NEW PRICE - NOW OFFERED UNDER $375K! Better Than New, Move-In Ready & Built in 2023! Welcome to 931 Avenida Way, a beautifully maintained 4-bedroom, 2.5-bath home offering 2,382 square feet of thoughtfully designed living space on a generous homesite. Why wait for new construction when you can move right into this nearly new home? The open-concept floor plan is designed for today's lifestyle, with a spacious kitchen overlooking the family room-perfect for entertaining, gathering, and everyday living. Upstairs, the oversized owner's suite provides a private retreat with a spacious bathroom and walk-in closet. Three additional bedrooms offer plenty of flexibility for family, guests, a home office, or additional living space. Outside, enjoy attractive curb appeal, a welcoming front porch, and a generous yard with room to relax, entertain, or create your own outdoor retreat. Conveniently located near shopping, dining, schools, and major highways, this home offers the perfect combination of newer construction, space, convenience, and value. Built in 2023. Four bedrooms. Move-in ready. Now under $375K. Don't miss your opportunity to make 931 Avenida Way your new home-schedule your private showing today!
Additional Information
- Interior Features
- High Ceilings, Double Vanity, Soaking Tub, Master On Main Level
- HOA Fee
- $500
- Property Description
- Brick Front, Traditional
- Flooring
- Hardwood
- Appliances
- Dishwasher, Disposal, Microwave, Range, Stainless Steel Appliance(s)
- Heating
- Electric, Zoned, Dual
- Air Conditioning
- Electric, Ceiling Fan(s), Central Air, Zoned, Dual
- Stories
- 2 Stories
- Levels
- Two
- Parking
- Garage, Attached
- Elementary School
- Timber Ridge
- High School
- Union Grove
- View
- Seasonal View
Listing courtesy of Nex Gen Realty & Associates.
Mortgage Calculator
 © 2026 Georgia MLS. All rights reserved. Information Deemed Reliable But Not Guaranteed.