923 Katie Kerr Drive, Decatur, GA 30030
- $515,000
- 3
- BD
- 3
- BA







- List Price
- $515,000
- Status
- ACTIVE
- Days on Market
- 104
- Price Change
- ▼ $15,000 1788934659
- MLS#
- 10781257
- Subtype
- Residential
- Style
- Brick Front, Contemporary, Other
- Year Built
- 2019
- Bedrooms
- 3
- Bathrooms
- 3
- Full Baths
- 3
- Lot Size
- 871
- Acres
- 0.02
- Subdivision
- Hargrove
Property Description
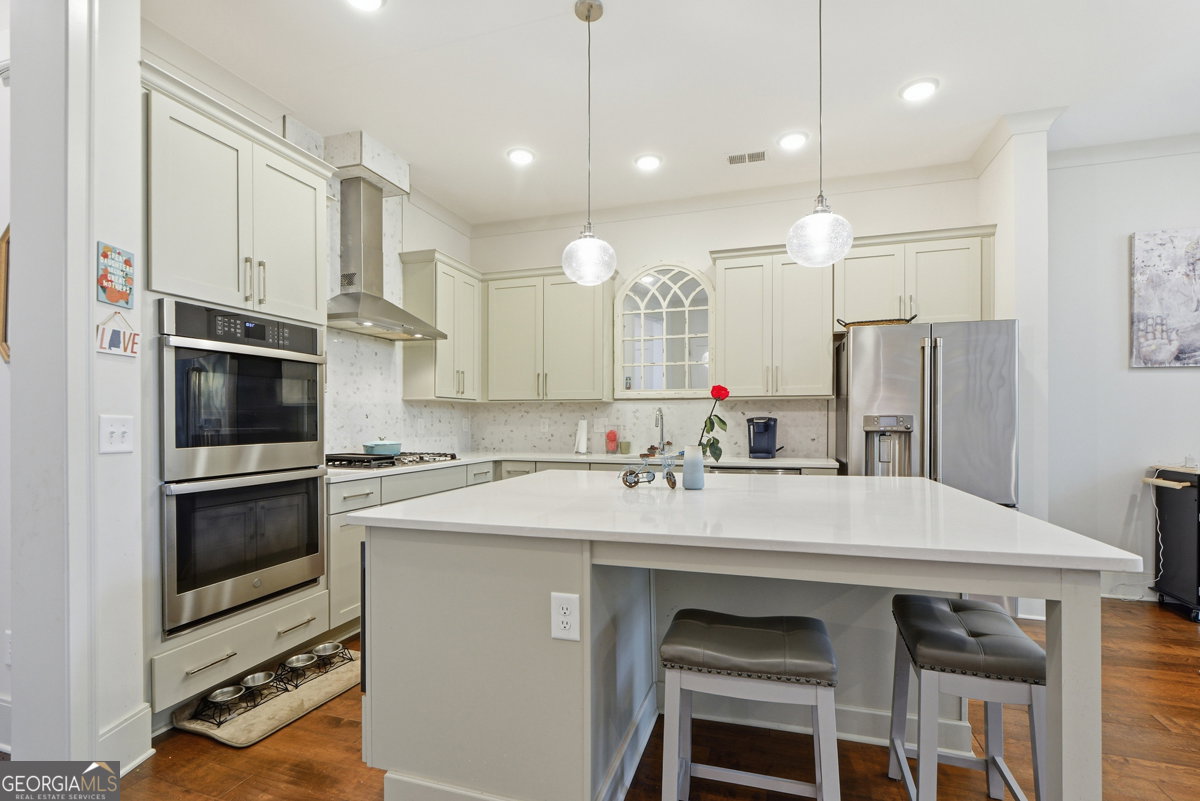
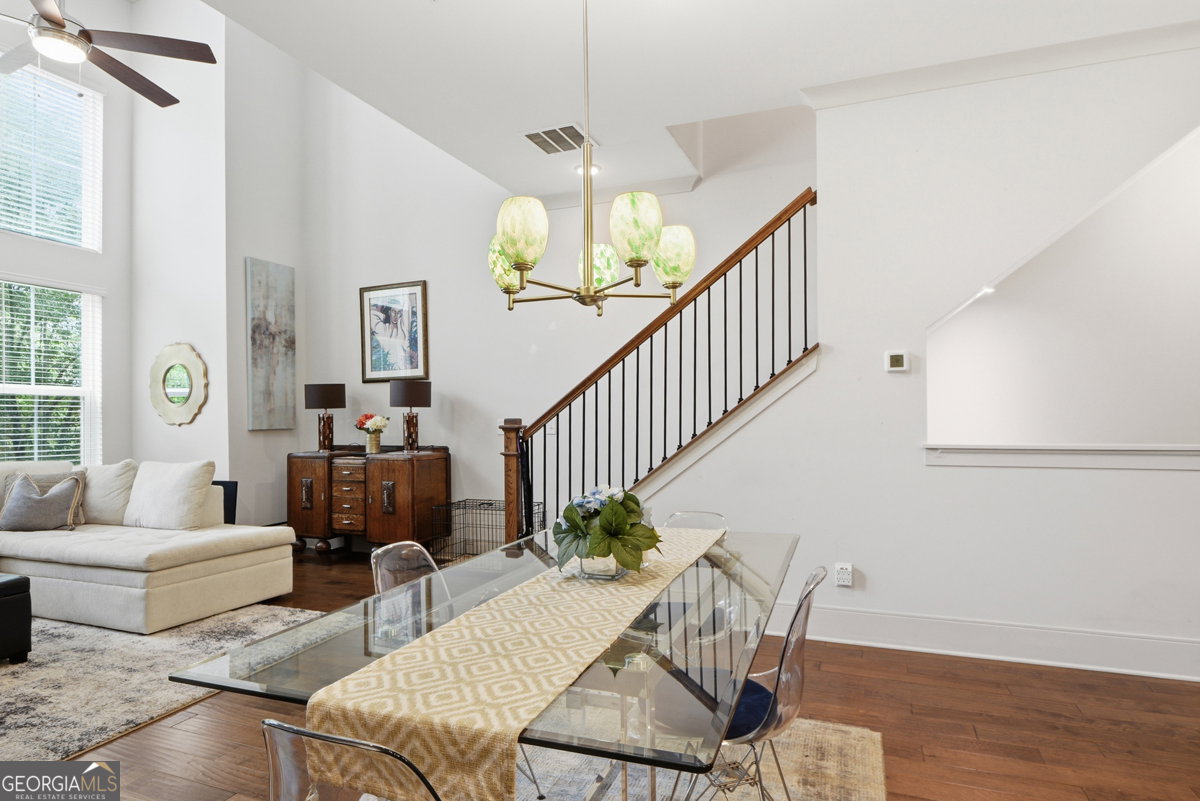
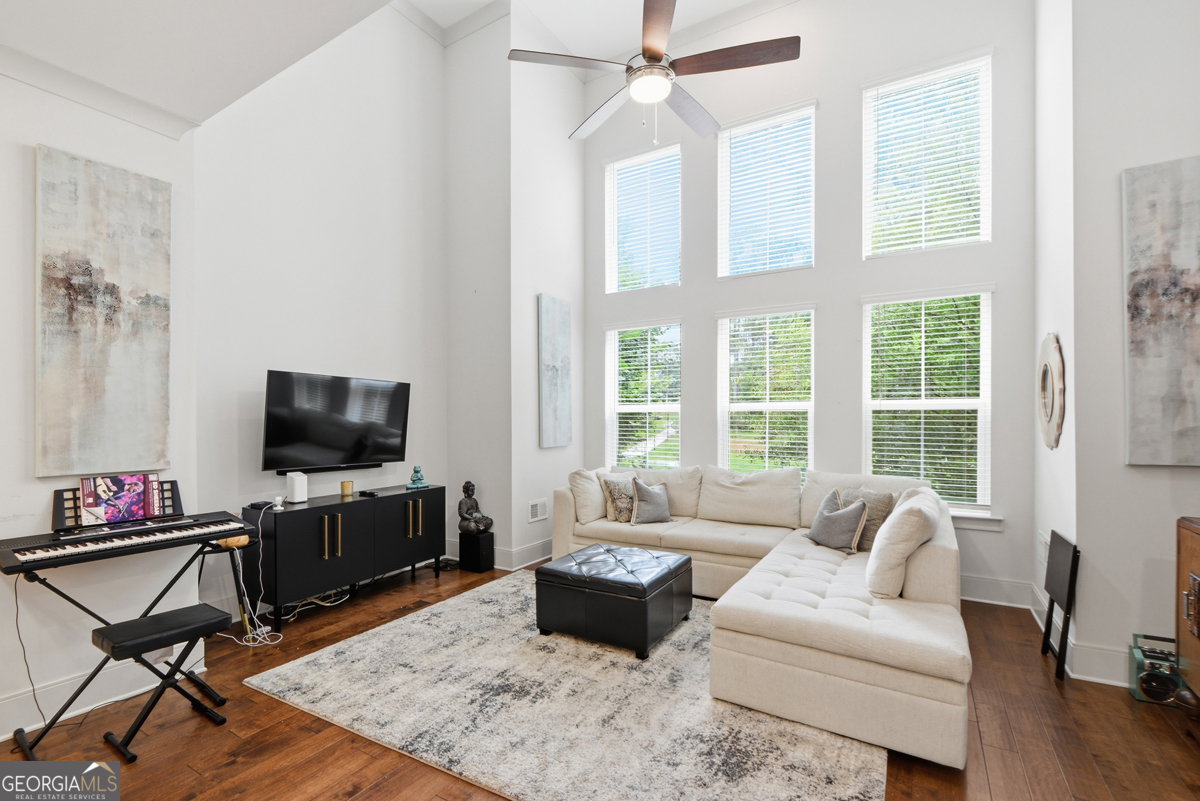
BRAND NEW PAINT JOB! Live where convenience meets modern design in the heart of Decatur. This beautifully designed three-story townhome offers the perfect blend of style, functionality, and low-maintenance living with HOA-maintained landscaping. Featuring 3 bedrooms and 3 full bathrooms, this thoughtfully designed floor plan places a private bedroom and full bath on each level-ideal for guests, roommates, a home office, or multigenerational living. The spacious primary suite is a true retreat with a spa-inspired shower and an impressive custom walk-in closet. Soaring 30-foot ceilings and dramatic floor-to-ceiling windows flood the main living area with natural light, creating an open, inviting space perfect for everyday living and entertaining. The contemporary kitchen flows seamlessly into the dining and family rooms, showcasing upscale finishes and modern design throughout. One of the home's standout features is its premium perimeter location overlooking the East Decatur PATH Trail, offering easy access to walking, running, and biking. The fenced front yard provides a rare outdoor space for pets, gardening, or simply relaxing. Located just minutes from Downtown Decatur, Emory, East Lake, shopping, dining, parks, and major highways, this home offers the lifestyle today's buyers are looking for-modern, convenient, and move-in ready. Possibility of an assumable loan. Schedule your private tour today and discover everything this exceptional Hargrove townhome has to offer.
Additional Information
- Interior Features
- Double Vanity, Roommate Plan, Split Bedroom Plan, Tray Ceiling(s), Walk-In Closet(s)
- HOA Fee
- $3,240
- Property Description
- Brick Front, Contemporary, Other
- Flooring
- Carpet, Hardwood
- Appliances
- Dishwasher, Disposal, Double Oven, Gas Water Heater, Microwave, Tankless Water Heater
- Heating
- Central, Electric, Hot Water
- Air Conditioning
- Ceiling Fan(s), Central Air, Zoned
- Stories
- 3 or More Stories
- Levels
- Three Or More
- Parking
- Garage, Attached
- Elementary School
- Winnona Park
- High School
- Decatur
Listing courtesy of Keller Williams Realty Cityside.
Mortgage Calculator
 © 2026 Georgia MLS. All rights reserved. Information Deemed Reliable But Not Guaranteed.