Share this with your friends


912-509-9132
LPT Realty, LLC
6200 Auburn Drive, Riverdale, GA 30296
- $260,000
- 4
- BD
- 3
- BA




- List Price
- $260,000
- Status
- ACTIVE
- Days on Market
- 36
- MLS#
- 10835607
- Subtype
- Residential
- Style
- Traditional
- Year Built
- 1967
- Bedrooms
- 4
- Bathrooms
- 3
- Full Baths
- 2
- Half Baths
- 1
- Lot Size
- 15,855
- Acres
- 0.36
- Subdivision
- Thornhedge
Property Description
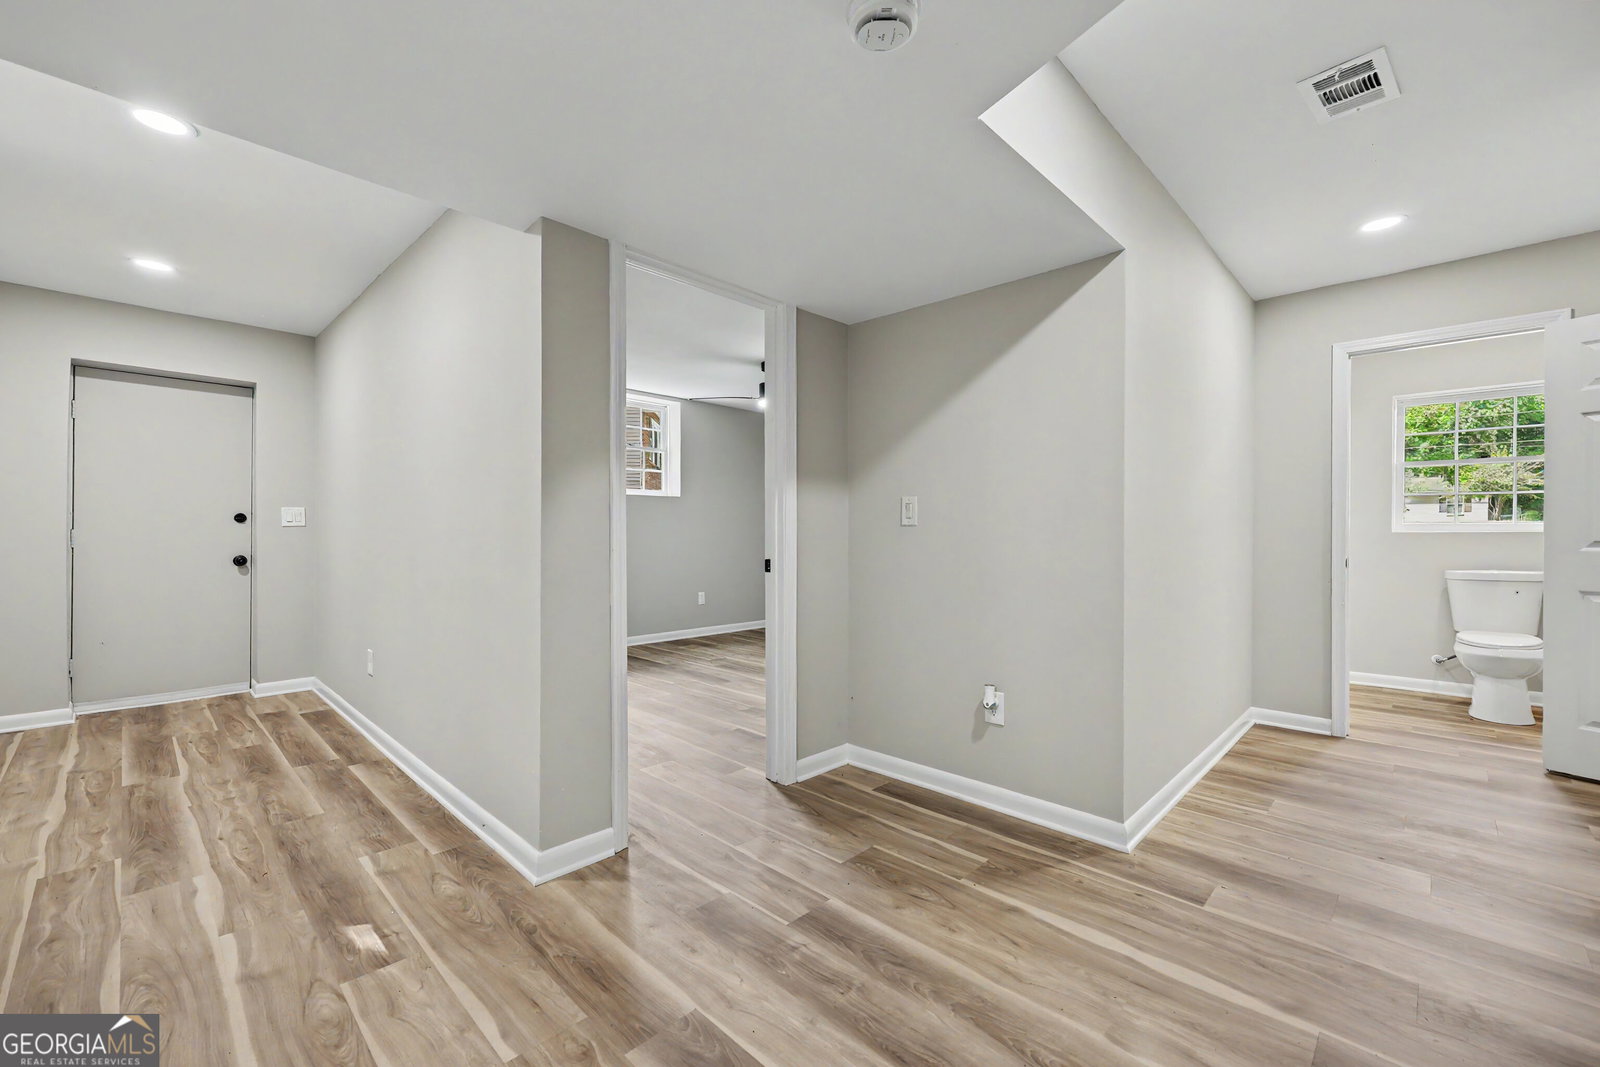
Completely Remodeled 4-Bedroom Home with In-Law Suite in a Quiet Riverdale Neighborhood! Welcome to this beautifully renovated 4-bedroom, 2.5-bath home offering modern updates, fresh finishes, and plenty of space for comfortable living. Thoughtfully updated throughout, this home is move-in ready and offers a flexible floor plan designed to fit a variety of lifestyles. A standout feature is the in-law suite, complete with an efficiency-style kitchen setup, offering added flexibility for extended family, guests, a private living arrangement, or a comfortable space for someone who wants a little separation while still being close to home. The spacious layout provides plenty of room for everyday living, entertaining, working from home, or accommodating a growing family. Enjoy the convenience of 4 bedrooms, 2.5 bathrooms, inviting living spaces, and thoughtful updates throughout. Prior to closing, brand-new stainless steel microwave, stove, and dishwasher will be installed! Step outside to the back deck, perfect for grilling, relaxing, or enjoying your morning coffee while overlooking the backyard. The outdoor space offers plenty of room to enjoy and make your own. Located in a quiet, established Riverdale neighborhood, this home offers a peaceful setting while remaining conveniently close to shopping, dining, schools, and major highways for an easy commute. With its fresh renovations, flexible in-law suite, efficiency kitchen setup, new stainless steel appliances, and convenient location, this home offers exceptional flexibility and is ready for its next owner. Schedule your showing today!
Additional Information
- Interior Features
- In-Law Floorplan, Other, Rear Stairs, Roommate Plan, Split Bedroom Plan, Walk-In Closet(s)
- Property Description
- Traditional
- Flooring
- Carpet, Vinyl
- Appliances
- Dishwasher, Microwave, Range, Stainless Steel Appliance(s)
- Heating
- Central, Electric, Forced Air
- Air Conditioning
- Ceiling Fan(s), Central Air
- Stories
- Multi/Split
- Levels
- Multi/Split
- Parking
- Attached
- Elementary School
- Oliver
- High School
- North Clayton
Listing courtesy of The Real Estate Office Inc..
Mortgage Calculator
 © 2026 Georgia MLS. All rights reserved. Information Deemed Reliable But Not Guaranteed.