1434 Hampton Glen Court, Decatur, GA 30033
- $389,000
- 2
- BD
- 3
- BA
- 1,860
- SqFt







- List Price
- $389,000
- Status
- ACTIVE
- Days on Market
- 17
- Price Change
- ▼ $10,000 1789159469
- MLS#
- 10835644
- Subtype
- Residential
- Style
- Traditional
- Year Built
- 1972
- Bedrooms
- 2
- Bathrooms
- 3
- Full Baths
- 2
- Half Baths
- 1
- Living Area
- 1,860
- Lot Size
- 1,306
- Acres
- 0.03
- Subdivision
- Hampton Glen Court
Property Description
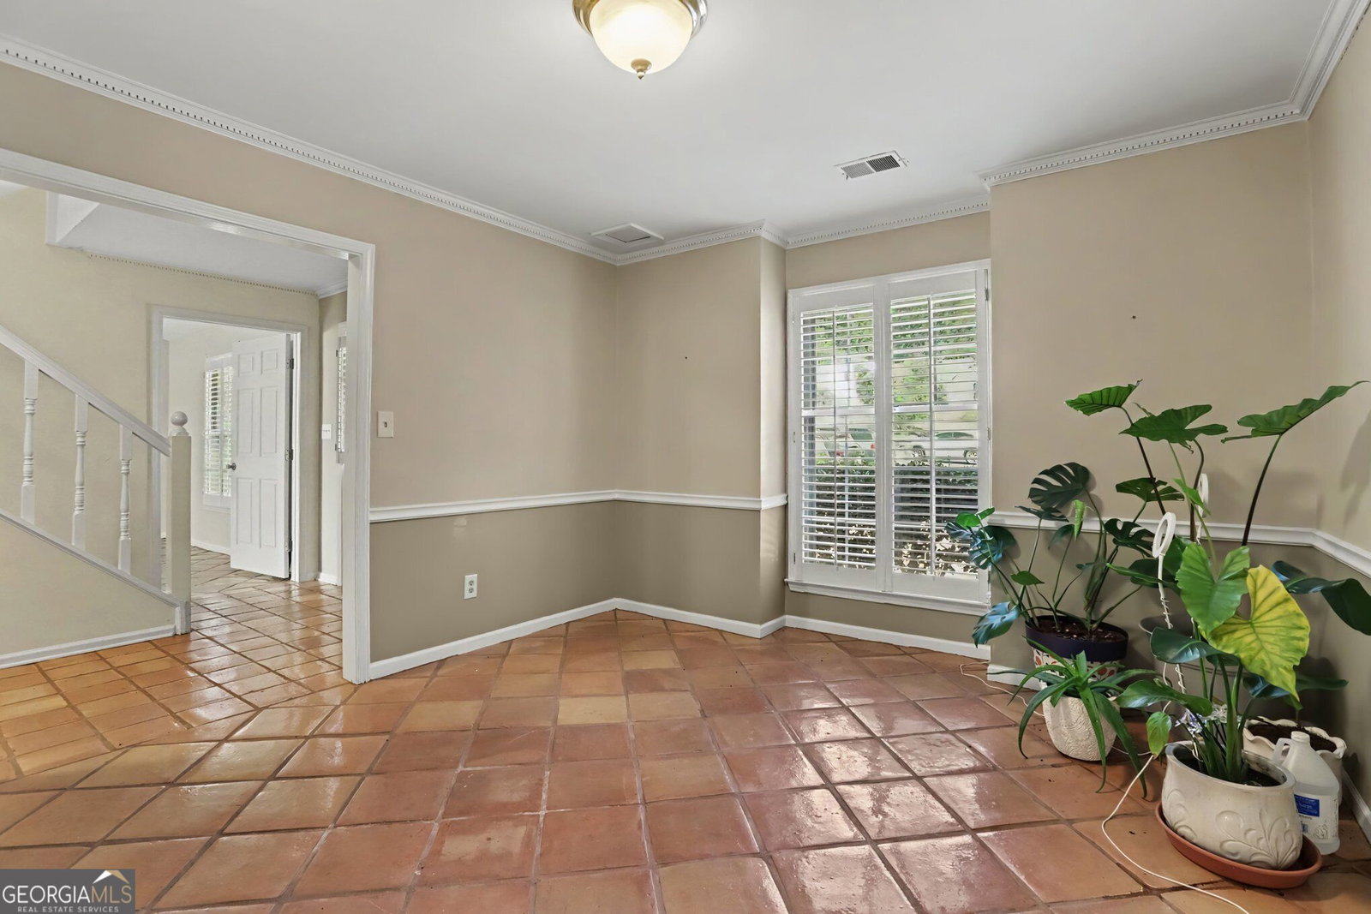
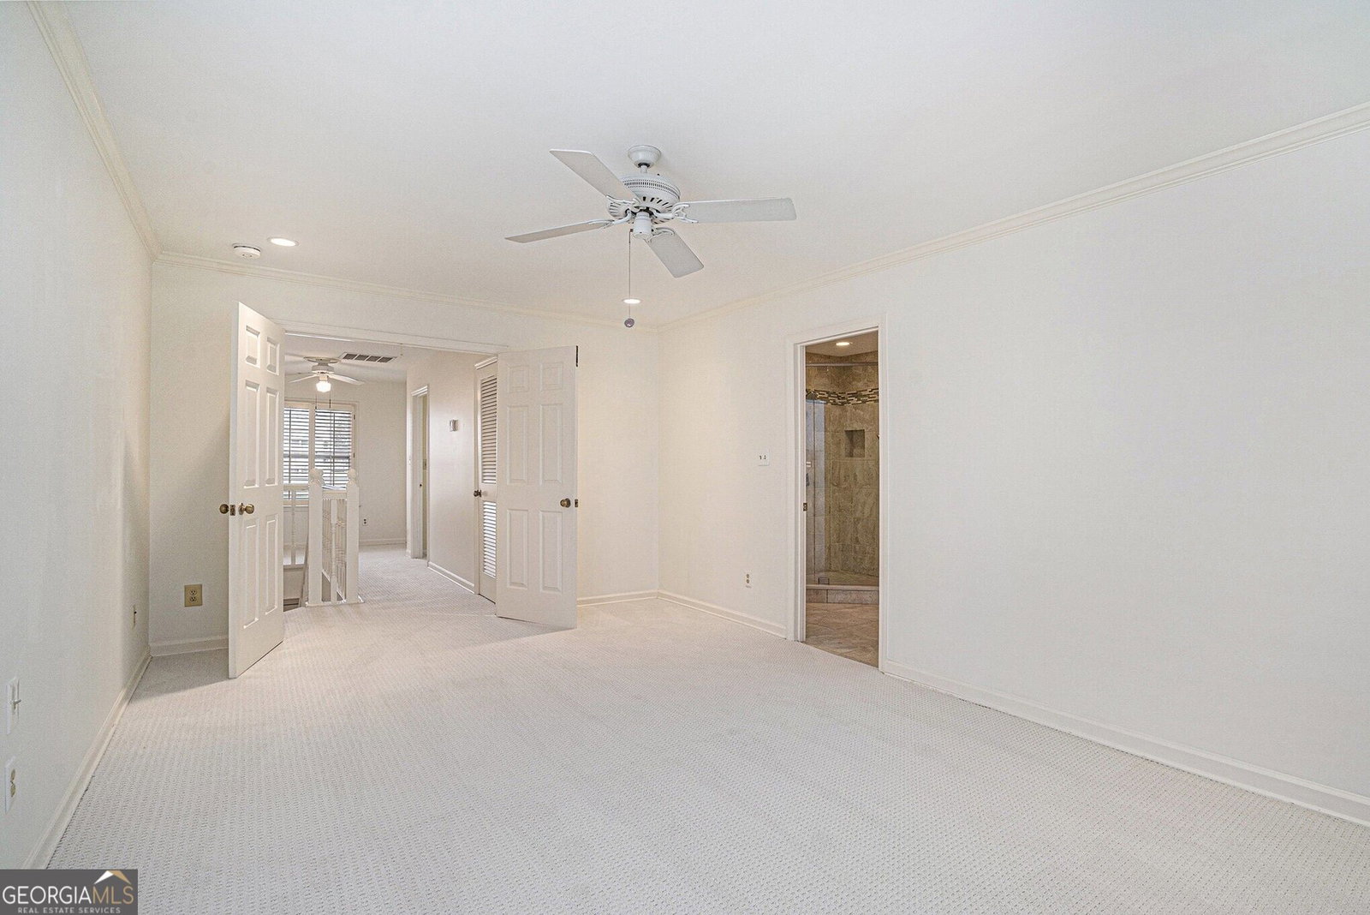
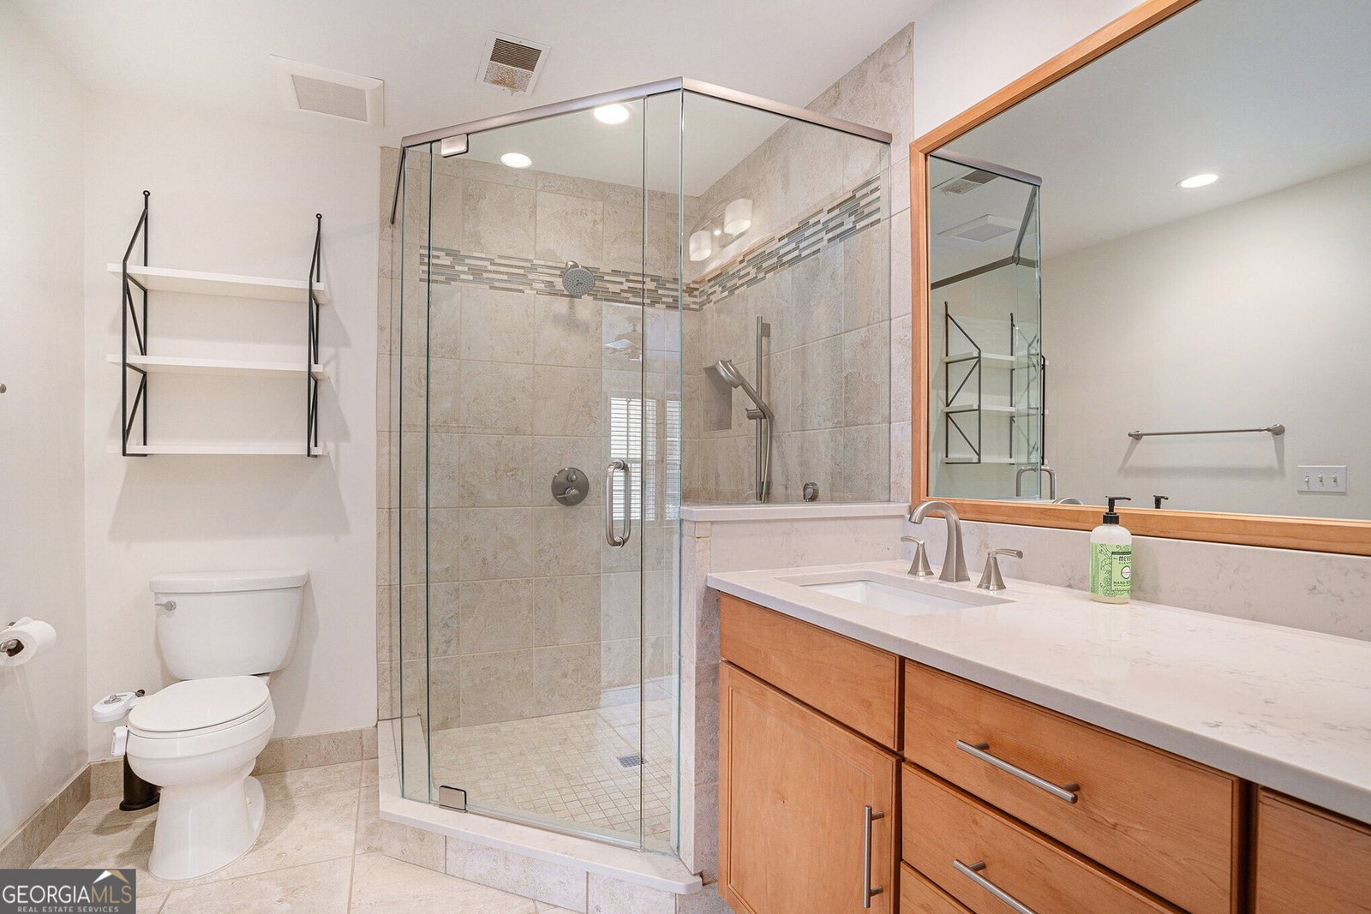
Discover the perfect blend of privacy, community, and low-maintenance luxury in this boutique, 32-unit community where 100% owner occupancy ensures pride of ownership. Quietly tucked away at the back of the property, this townhouse-style home offers an peaceful retreat just one block from the vibrant energy of Oak Grove Village.Inside, the home transitions beautifully from everyday living to effortless entertaining. The main level features striking Mexican tile floors that lend an exotic, stylish flair. The updated kitchen and modern bathrooms mean you can move right in without lifting a finger. A dramatic, vaulted living room includes a dedicated closet, offering the ultimate flexibility to easily serve as a spacious third bedroom.Outdoor living is just as inviting, featuring a gardening area in front and a private, enclosed courtyard in the back ideal for morning coffee or alfresco dining. Practicality meets resort-style living with two dedicated parking spaces, neighborhood sidewalks and streetlights, and a pristine saltwater pool just steps away. This is easy, turnkey living at its absolute finest. All this for under $400k and a reasonable HOA fee. The 2026 tax figure does not include Homestead Exemption. Current owner uded a large vaulted room on the main level as a master.
Additional Information
- Interior Features
- Bookcases, Split Bedroom Plan, Vaulted Ceiling(s), Walk-In Closet(s)
- Property Description
- Traditional
- Flooring
- Tile
- Appliances
- Dishwasher, Disposal, Dryer, Microwave, Refrigerator, Washer
- Heating
- Central, Forced Air, Natural Gas, Zoned
- Air Conditioning
- Ceiling Fan(s), Central Air, Zoned
- Stories
- 2 Stories
- Levels
- Two
- Pool
- Yes
- Parking
- Detached
- Elementary School
- Sagamore Hills
- High School
- Lakeside
Listing courtesy of Holley Realty Team.
Mortgage Calculator
 © 2026 Georgia MLS. All rights reserved. Information Deemed Reliable But Not Guaranteed.