Share this with your friends


912-509-9132
LPT Realty, LLC
3706 Willow Run Dr, Greenville, NC 27858
- $315,000
- 3
- BD
- 3
- BA
- 1,700
- SqFt




- List Price
- $315,000
- Status
- ACTIVE
- Days on Market
- 55
- Price Change
- ▼ $5,000 1793313097
- MLS#
- 100601661
- Subtype
- Residential
- Year Built
- 2001
- Bedrooms
- 3
- Bathrooms
- 3
- Full Baths
- 2
- Half Baths
- 1
- Living Area
- 1,700
- Lot Size
- 7,841
- Acres
- 0.18
- Subdivision
- Willow Run
- Neighborhood
- Willow Run
Property Description
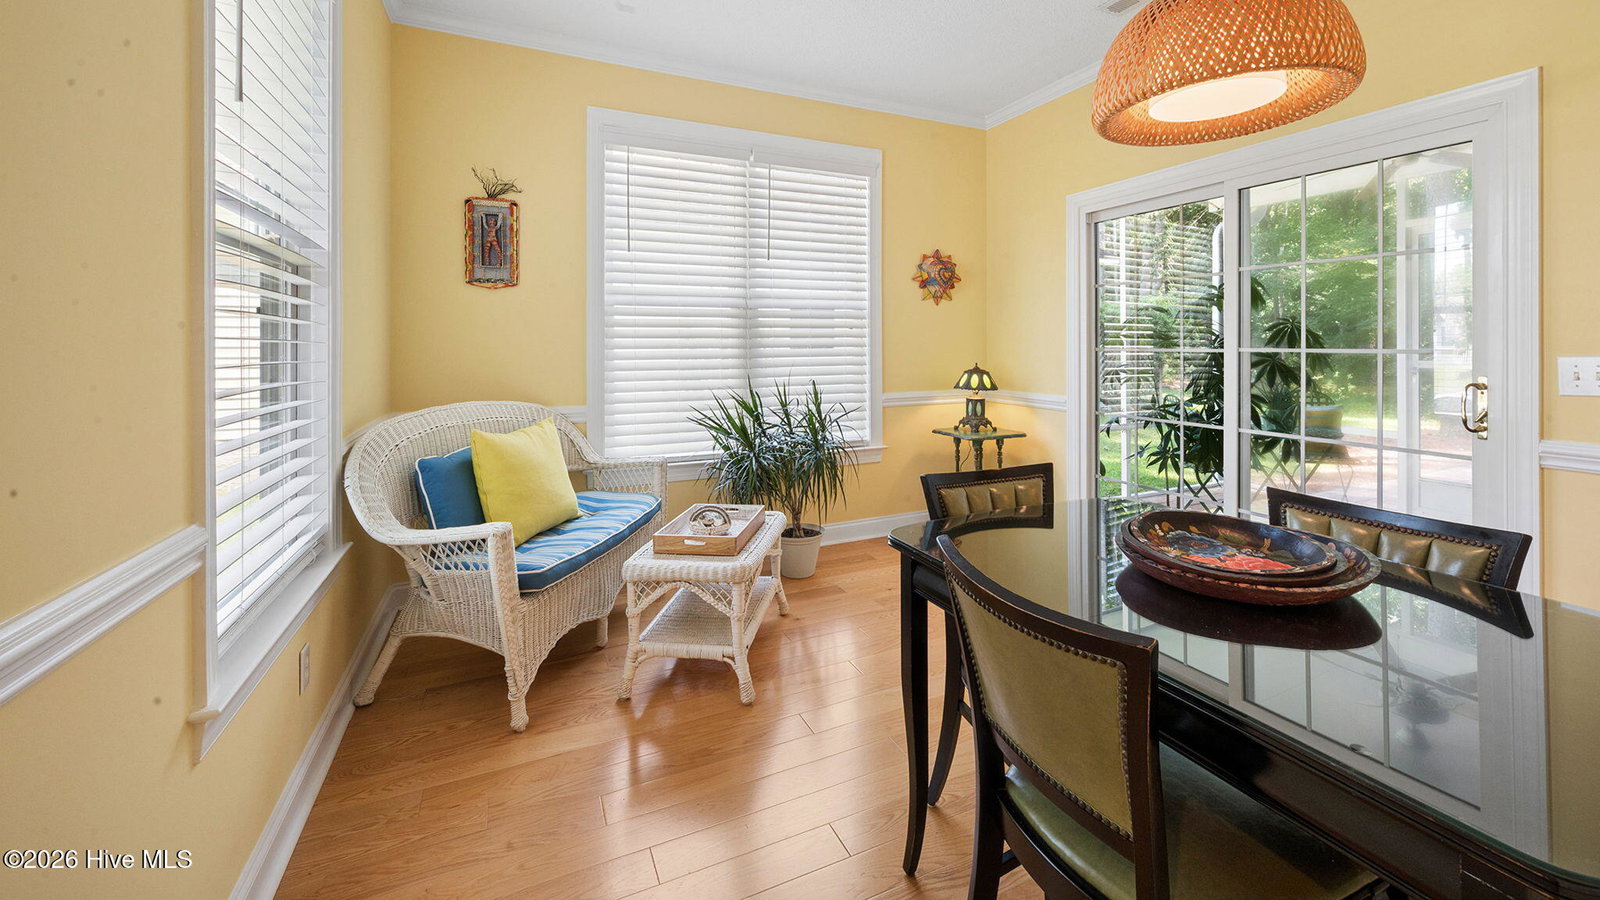
Lender credit up to $5k! And seller offering another $3k! Picture slow mornings on the rocking chair front porch of this charming Craftsman-style home in the quaint Willow Run neighborhood. Surrounded by mature trees with sidewalks, streetlights and a neighborhood nature trail, this home offers a peaceful setting in the highly regarded Wintergreen, Hope and D.H. Conley school district. Inside, gleaming hardwood floors and fresh paint create a bright, welcoming feel. The kitchen features granite countertops and a tile backsplash while plenty of storage adds everyday convenience. A large unfinished attic offers exciting possibilities for future expansion into an additional bedroom, flex room, office or whatever best fits your needs. Step outside to a new patio overlooking a private wooded backyard where lush trees and the neighborhood walking trail create a beautiful natural backdrop. Freshly painted exterior trim, shutters and doors along with gutters with leaf guards add to the home's well-maintained appeal. Best of all, a new roof, HVAC and water heater mean the big-ticket items have already been taken care of. Move in, settle in and enjoy all that this charming Willow Run home has to offer. Lender Credit of 1.50% of the total loan amount not to exceed $5,000 or amount allowed per program guidelines available to an eligible buyer financing the purchase of this property through Atlantic Bay Mortgage Group, L.L.C. Terms and availability are subject to change at any time.
Additional Information
- Amenities
- Maintenance Common Areas, Management, Picnic Area, Playground, Sidewalks, Street Lights, Trail(s)
- Interior Features
- Master Downstairs, Walk-In Closet(s), High Ceilings, Entrance Foyer, Ceiling Fans, Pantry, Walk-In Shower, Drapes/Blinds, Gas Logs, Walk-In Closet(s)
- Exterior Features
- Insulated Doors
- HOA Fee
- $480
- Zoning
- R6S
- Flooring
- Hardwood
- Appliances
- Built-In Microwave, Refrigerator, Range, Disposal, Dishwasher
- Heating
- Heat Pump, Natural Gas
- Air Conditioning
- Central Air, Ceiling Fan(s)
- Levels
- Two
- Roof
- Architectural
- Foundation
- Slab
- Parking Features
- Paved, Attached
- School District
- Pitt County Schools
- Elementary School
- Wintergreen Primary School
- Middle School
- Hope Middle School
- High School
- D.H. Conley High School
Listing courtesy of eXp Realty.