2030 Main Street NW, Atlanta, GA 30318
- $304,900
- 2
- BD
- 3
- BA
- 1,800
- SqFt






- List Price
- $304,900
- Status
- ACTIVE
- Days on Market
- 67
- Price Change
- ▼ $20,000 1790200483
- MLS#
- 10812990
- Subtype
- Residential
- Foreclosure
- Yes
- Style
- Contemporary
- Year Built
- 2022
- Bedrooms
- 2
- Bathrooms
- 3
- Full Baths
- 2
- Half Baths
- 1
- Living Area
- 1,800
- Lot Size
- 4,356
- Acres
- 0.10
- Subdivision
- One Riverside West on Main
Property Description
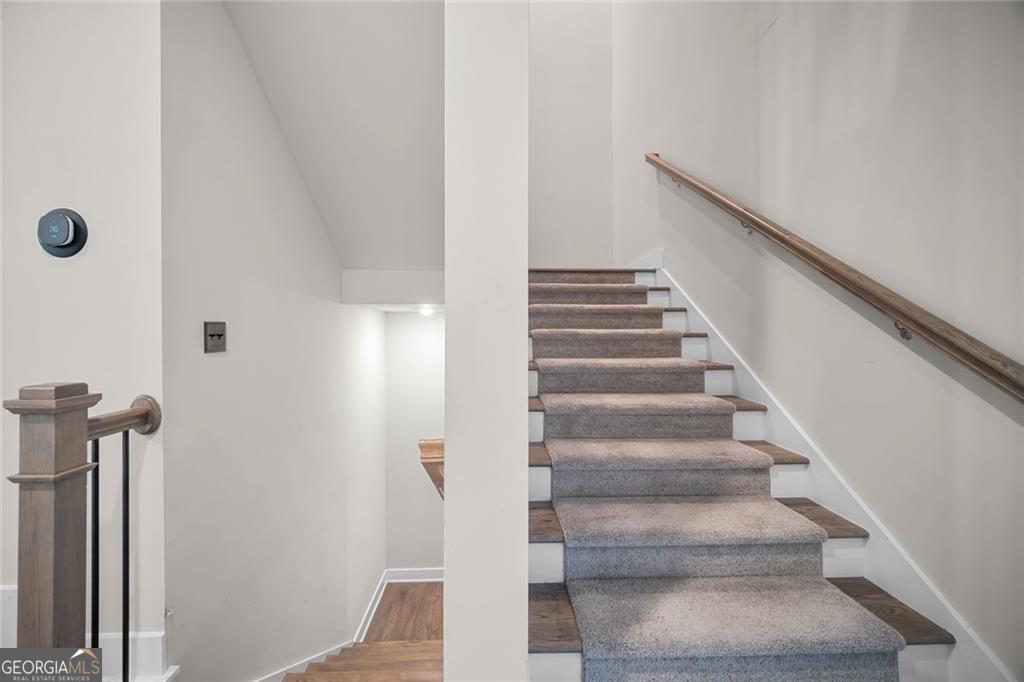
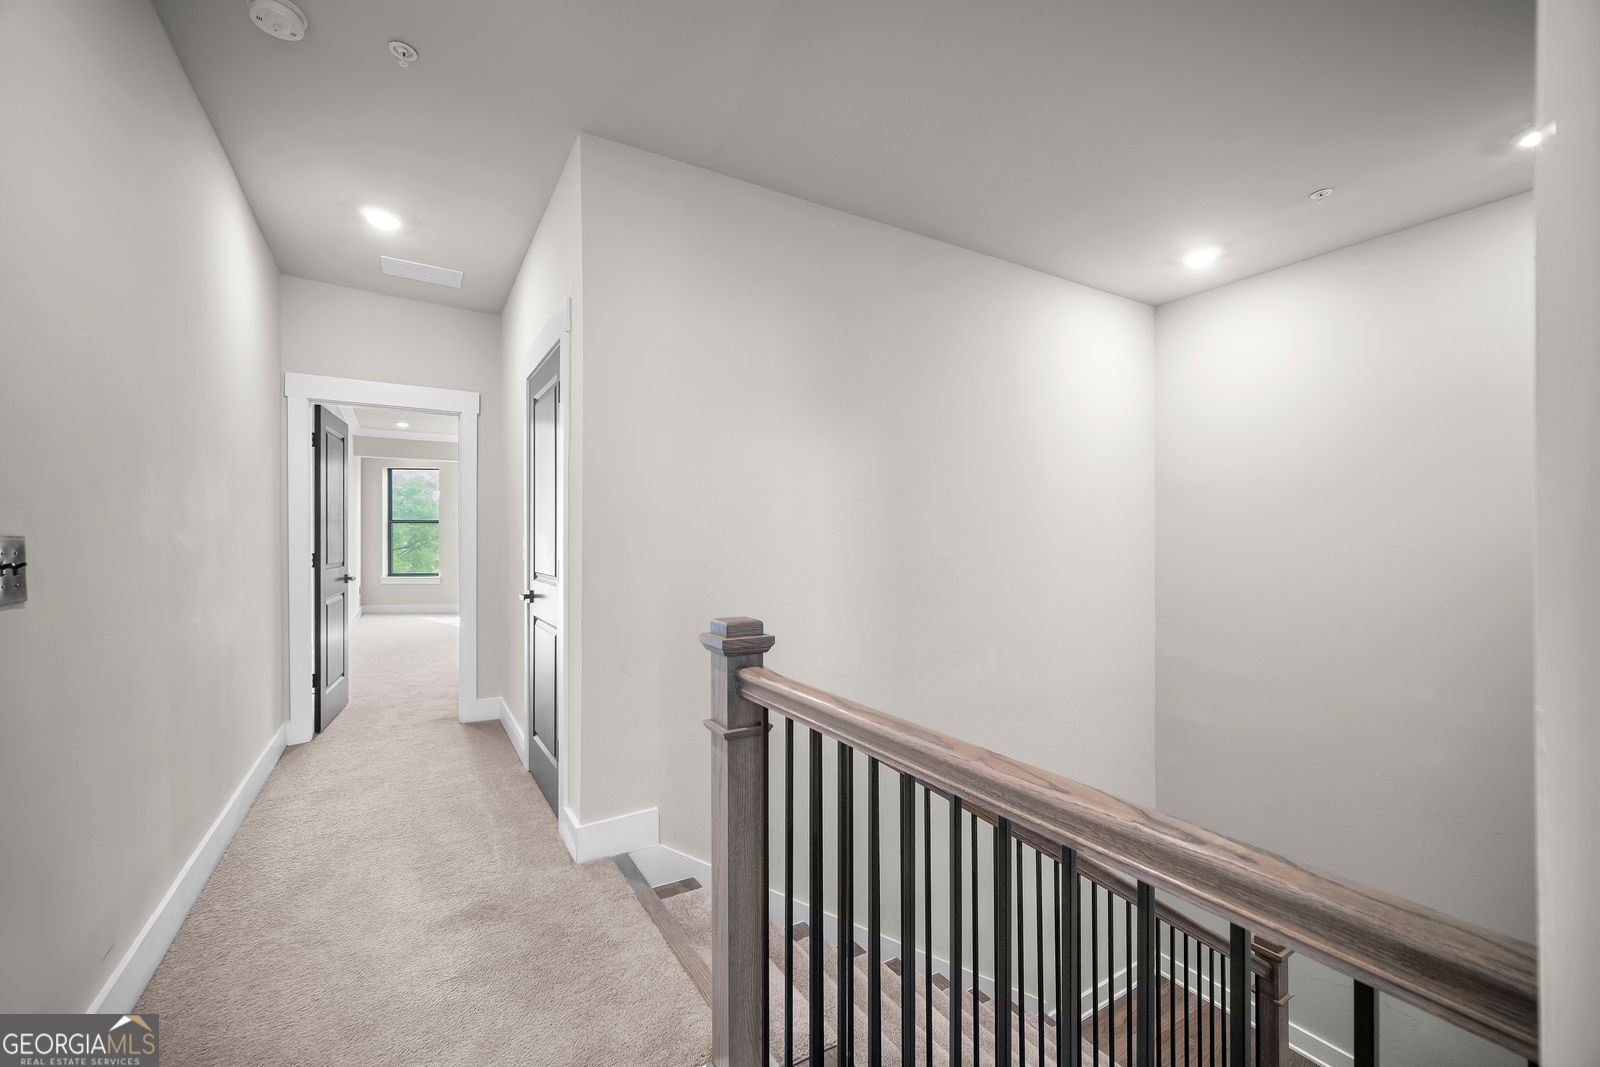
WOW! 1,800+ SF FOR $304,900! NEW PRICE + SELLER WILL PAY UP TO 4.5 MONTHS OF HOA FEES + HOME WARRANTY! Welcome to 2030 Main Street, Unit 206, a rare 3 story townhome style corner condo offering exceptional space, privacy, and flexibility in Atlanta's sought after Upper Westside/Riverside area. This spacious home offers 2 bedrooms, 2.5 baths, plus a large bonus room with its own half bath that can easily function as a 3rd bedroom, guest suite, home office, gym, media room, or flex space. The end unit design with windows on multiple sides provides abundant natural light. The open concept main level features hardwood floors, custom style cabinetry, quartz countertops, oversized island seating, and stainless-steel appliances, opening to the living and dining areas. Enjoy 2 Private Balconies, an oversized primary suite with walk in closet, double vanity, and spacious walk-in shower with built in bench, full upper-level laundry room, private bedrooms and baths, rear entry garage, low maintenance living, shared green space, and community dog park. Conveniently located near Westside Village, The Works, Chattahoochee Food Works, Westside Park, the Chattahoochee River, Topgolf, Vinings, and Cumberland, with easy access to I 75, I 85, I 285 and convenient to Midtown, Buckhead, Downtown Atlanta, and Georgia Tech. NO rental restrictions provide added flexibility for homeowners and investors. A rare opportunity to enjoy townhome style space with the low maintenance benefits of condo living at an exceptional price! Come see the space, flexibility, and exceptional value for yourself!
Additional Information
- Interior Features
- Double Vanity, Roommate Plan, Separate Shower, Soaking Tub, Split Bedroom Plan, Tile Bath, Tray Ceiling(s), Walk-In Closet(s)
- HOA Fee
- $6,800
- Property Description
- Contemporary
- Flooring
- Carpet, Hardwood, Tile
- Appliances
- Dishwasher, Microwave, Range, Stainless Steel Appliance(s)
- Heating
- Central, Forced Air
- Air Conditioning
- Ceiling Fan(s), Central Air, Electric, Window Unit(s)
- Stories
- 3 or More Stories
- Levels
- Three Or More
- Parking
- Garage, Attached
- Elementary School
- Bolton
- High School
- North Atlanta
Listing courtesy of Prestige MJ Realty, LLC.
Mortgage Calculator
 © 2026 Georgia MLS. All rights reserved. Information Deemed Reliable But Not Guaranteed.