Share this with your friends


912-509-9132
LPT Realty, LLC
235 Chandler Walk, Loganville, GA 30052
- $599,900
- 4
- BD
- 3
- BA
- 3,774
- SqFt




- List Price
- $599,900
- Status
- ACTIVE
- Days on Market
- 69
- Price Change
- ▼ $25,000 1789430891
- MLS#
- 10825329
- Subtype
- Residential
- Style
- Brick Front, Craftsman, Ranch
- Year Built
- 2003
- Bedrooms
- 4
- Bathrooms
- 3
- Full Baths
- 2
- Half Baths
- 1
- Living Area
- 3,774
- Lot Size
- 60,548
- Acres
- 1.39
- Subdivision
- Chandler Walk
Property Description
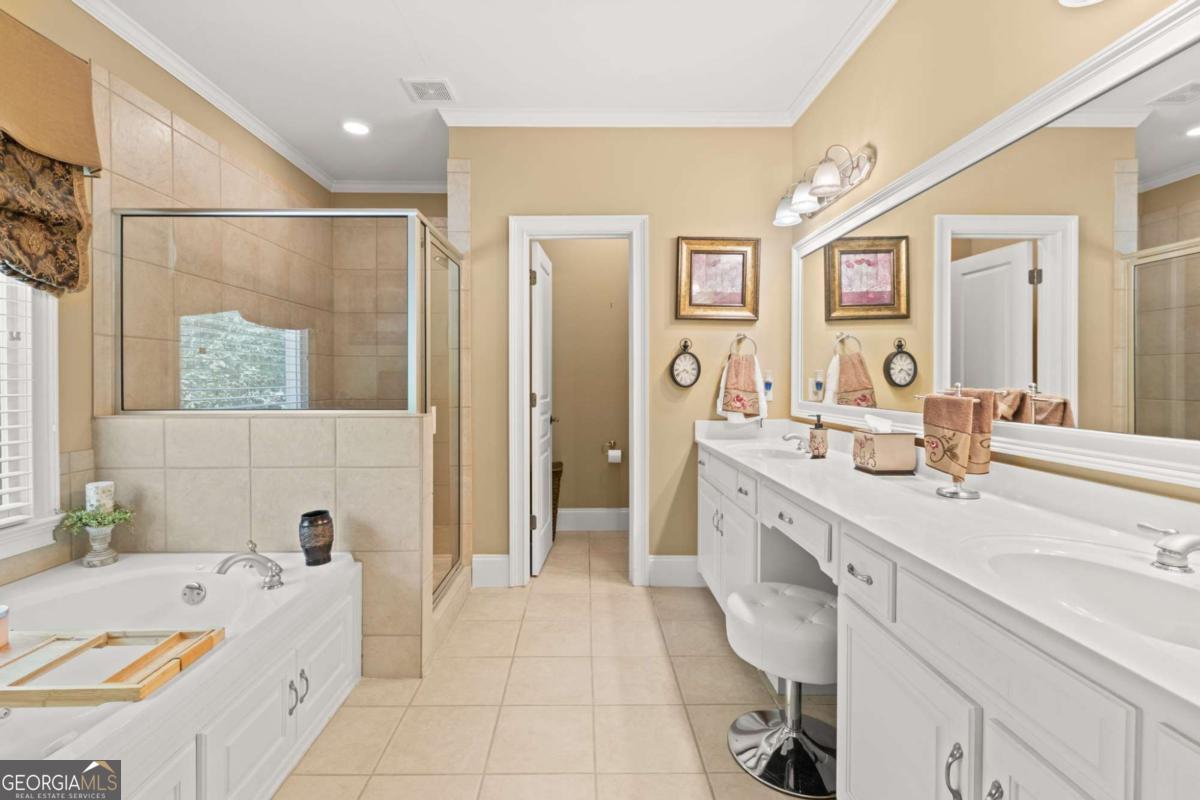
Beautiful Craftsman Ranch on Full Basement! This stunning home offers exceptional space, flexibility, and low-maintenance living in a convenient location. The brick front, durable Hardie cement-board siding, and covered rocking-chair front porch create beautiful Craftsman curb appeal and a welcoming first impression. Step inside the welcoming foyer and discover an open-concept floor plan featuring a formal dining room and versatile flex space that is perfect for a home office, study, or sitting room. The gorgeous family room is the centerpiece of the home, featuring a gas fireplace surrounded by beautiful custom built-in cabinetry. The chef's dream kitchen is designed for both everyday living and entertaining, featuring custom-stained cabinetry, solid-surface countertops, a gas cooktop with a convenient hot-water pot filler, wall oven and microwave, and a spacious island perfect for meal prep and gathering. The kitchen overlooks the family room, keeping everyone connected. The adjoining eat-in kitchen/keeping room features a second fireplace, creating the perfect cozy spot to enjoy your morning coffee or breakfast. The spacious primary suite offers an oversized bedroom with a comfortable sitting area and private door leading to the covered back deck. The luxurious primary bath features a jetted tub, large glass-enclosed shower, and separate his-and-her closets. A split-bedroom floor plan provides privacy, while the two additional main-level bedrooms are connected by a convenient Jack-and-Jill bath. Outdoor living is exceptional with a huge covered back deck that could easily be converted into a screened porch. Below the deck is a cozy covered patio, creating another wonderful space for entertaining, relaxing, or enjoying the outdoors. The full basement adds tremendous versatility and value, with a finished bedroom, game room, and half bath, plus plenty of unfinished space ready for the new owner to customize. Create additional living space, a media room, home gym, workshop, or whatever best suits your lifestyle. Located just minutes from downtown Loganville, with convenient access to I-78 and I-20. Just up the road, historic downtown Monroe offers charming shopping, restaurants, local events, and plenty of festivals throughout the year. This is a special home offering space, character, and incredible potential in a highly convenient location!
Additional Information
- Interior Features
- Bookcases, Double Vanity, High Ceilings, Master On Main Level, Vaulted Ceiling(s), Walk-In Closet(s)
- Exterior Features
- Garden
- HOA Fee
- $325
- Property Description
- Brick Front, Craftsman, Ranch
- Flooring
- Carpet, Hardwood, Tile
- Appliances
- Dishwasher, Microwave, Refrigerator
- Heating
- Central, Forced Air, Natural Gas, Zoned
- Air Conditioning
- Central Air
- Stories
- 1 Story
- Levels
- One
- Parking
- Garage, Kitchen Level, Side/Rear Entrance
- Elementary School
- Sharon
- High School
- Loganville
Listing courtesy of Keller Williams Realty Atl. Partners.
How much is your home worth?
...get instant property value now!
Mortgage Calculator
 © 2026 Georgia MLS. All rights reserved. Information Deemed Reliable But Not Guaranteed.