Share this with your friends


912-509-9132
LPT Realty, LLC
3335 Arborwoods Drive, Johns Creek, GA 30022
- $750,000
- 5
- BD
- 6
- BA
- 5,092
- SqFt




- List Price
- $750,000
- Status
- ACTIVE
- Days on Market
- 108
- Price Change
- ▼ $25,000 1792016740
- MLS#
- 10800624
- Subtype
- Residential
- Style
- Brick 4 Side, Traditional
- Year Built
- 1988
- Bedrooms
- 5
- Bathrooms
- 6
- Full Baths
- 5
- Half Baths
- 1
- Living Area
- 5,092
- Lot Size
- 18,338
- Acres
- 0.42
- Subdivision
- Hartridge
Property Description
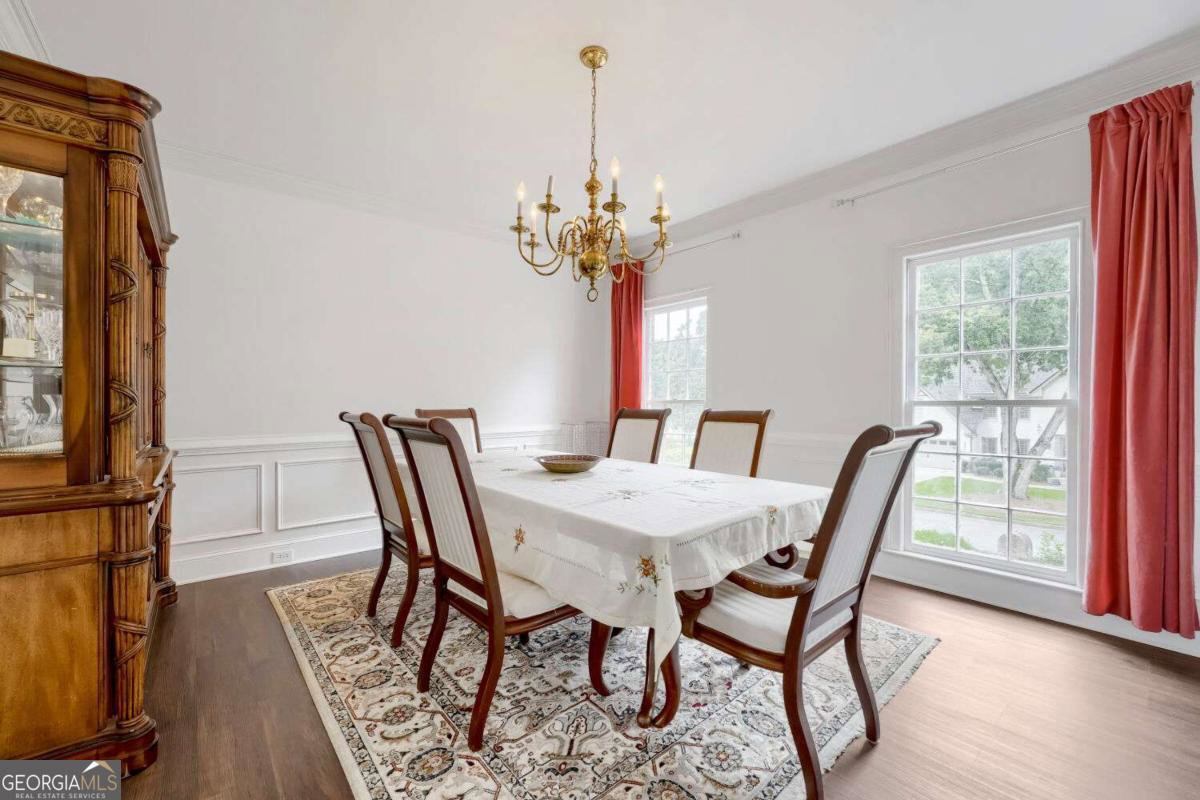
Roof approximately three years old, HVAC estimated at five years old. This spacious four-sided brick home offers generously sized rooms and a newly finished basement with endless possibilities, including use as an in-law suite. The extra-large white kitchen features stainless steel appliances, abundant cabinetry and granite countertops, backsplash, breakfast area with bay window, recessed lighting, and pantry. The family room includes a cozy brick fireplace, while the formal living and separate dining rooms showcase wainscoting, crown molding, and bay windows. Upstairs, you'll find four large bedrooms plus a loft that could serve as a fifth bedroom. The oversized primary suite includes a tray ceiling, sitting area, dual closets, double vanities, whirlpool tub, tile floor, tile shower, and bay window. The newly finished basement includes a den with a fireplace, kitchen, bedroom, full bath, washer and dryer connections, and a flexible room with ceramic flooring throughout. Additional highlights include front and rear stairways, a large private fenced back yard, and a beautiful subdivision setting. Ideally located minutes from top-rated schools, Newtown Park, Avalon, Historic Downtown Roswell, and GA-400, this move-in-ready home is a rare opportunity in one of Georgia's most desirable communities.
Additional Information
- Interior Features
- Double Vanity, High Ceilings, In-Law Floorplan, Rear Stairs, Separate Shower, Tile Bath, Tray Ceiling(s), Walk-In Closet(s)
- HOA Fee
- $1,050
- Property Description
- Brick 4 Side, Traditional
- Flooring
- Tile
- Appliances
- Dishwasher, Double Oven, Gas Water Heater, Oven, Stainless Steel Appliance(s)
- Heating
- Central, Natural Gas
- Air Conditioning
- Ceiling Fan(s), Central Air, Electric, Whole House Fan
- Stories
- 3 or More Stories
- Levels
- Three Or More, Two
- Parking
- Garage, Attached, Kitchen Level, Garage Door Opener, Side/Rear Entrance
- Elementary School
- Hillside
- High School
- Centennial
Listing courtesy of First United Realty, Inc..
How much is your home worth?
...get instant property value now!
Mortgage Calculator
 © 2026 Georgia MLS. All rights reserved. Information Deemed Reliable But Not Guaranteed.