7 Coronado Court, Bluffton, SC 29909
- $439,900
- 3
- BD
- 2
- BA
- 1,638
- SqFt




- List Price
- $439,900
- Status
- ACTIVE
- MLS#
- HILTONHEAD-512857
- Subtype
- Residential
- Style
- One Story
- Architectural Style
- One Story
- Year Built
- 2006
- Bedrooms
- 3
- Bathrooms
- 2
- Full Baths
- 2
- Living Area
- 1,638
- Lot Size
- 5,227
- Acres
- 0.12
- Subdivision
- Crescent Creek
- MLS Area Major
- Sun City/Riverbend
Property Description
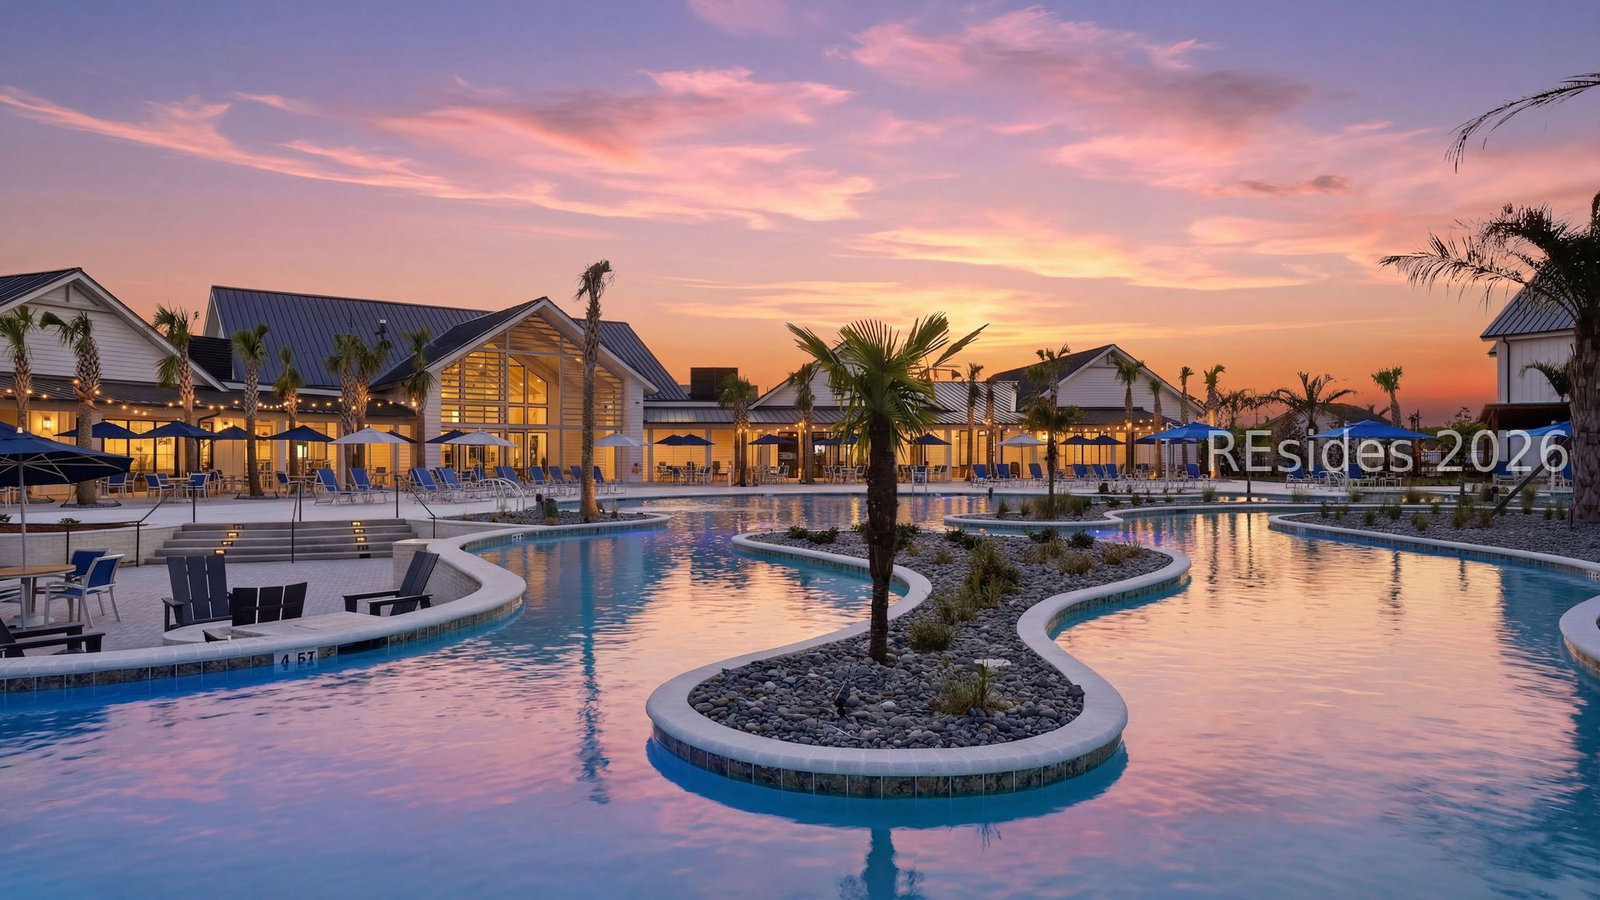
Located on the desirable Southside of Sun City Hilton Head, this expanded Heather model offers comfortable Lowcountry living at the end of a quiet cul-de-sac. The light-filled Carolina Room provides generous space for relaxing, dining and entertaining while overlooking a tranquil, professionally landscaped backyard with a peekaboo lagoon view. Large windows and two patio doors connect the room to an extended patio with a retractable awning for added shade.Inside, the welcoming foyer opens to an updated kitchen and spacious open-concept living and dining areas. Crown molding throughout, wood flooring across much of the living space, and wainscoting and chair-rail accents on select walls add warmth and architectural character. The kitchen features white cabinetry, stainless steel appliances and a casual eat-in area.The flexible three-bedroom floor plan allows the third bedroom to serve as a home office, hobby room or guest retreat. The primary suite includes a walkout bay that creates additional space and natural light, along with a private en-suite bath and large closet.Centrally located within Sun City Hilton Head, this home is convenient to the Hidden Cypress Golf Course and Amenity Center, pickleball courts, softball fields, dog park and other recreational facilities. This premier 55+ active-adult community offers indoor and outdoor pools, fitness centers, tennis, bocce, walking trails, golf and more than 125 clubs and social groups.The recently opened Westside Amenity Center adds an impressive resort-style pool, two-story fitness center and indoor elevated walking and running track. With convenient access to Old Town Bluffton, Hilton Head Island, Savannah and Beaufort, this home offers an ideal setting for active adults seeking recreation, friendships and a relaxed Southern lifestyle in the South Carolina Lowcountry.
Additional Information
- Amenities
- Basketball Court, Bocce Court, Dog Park, Fitness Center, Gas, Garden Area, Picnic Area, Playground, Pickleball, Pool, Restaurant, Guard, Spa/Hot Tub, Trail(s)
- Interior Features
- Attic, Ceiling Fan(s), Main Level Primary, Multiple Closets, Separate Shower, Entrance Foyer, Eat-in Kitchen, Pantry
- Exterior Features
- Sprinkler/Irrigation, Patio, Rain Gutters, Storm/Security Shutters
- Property Description
- One Story
- Flooring
- Carpet, Engineered Hardwood, Tile
- Appliances
- Dryer, Dishwasher, Disposal, Microwave, Range, Refrigerator, Self Cleaning Oven, Washer
- Heating
- Central
- Air Conditioning
- Central Air
- Exterior Construction
- Stucco
- Roof
- Asphalt
- Pool Type
- Community
- Parking Features
- Driveway, Garage, Two Car Garage
- Garage Spaces
- 2
- View
- Landscaped, Trees/Woods
Listing courtesy of Howard Hanna Allen Tate Lowcountry.
Mortgage Calculator

We do not attempt to independently verify the currency, completeness, accuracy or authenticity of the data contained herein. It may be subject to transcription and transmission errors. Accordingly, the data is provided on an “as is” “as available” basis only and may not reflect all real estate activity in the market. © 2026 REsides, Inc. All rights reserved. Certain information contained herein is derived from information, which is the licensed property of, and copyrighted by, REsides, Inc.