Share this with your friends


912-509-9132
LPT Realty, LLC
233 Buckland Hall Rd, Richmond Hill, GA 31324
- $1,165,000
- 4
- BD
- 6
- BA
- 6,468
- SqFt








- List Price
- $1,165,000
- Status
- ACTIVE
- Days on Market
- 56
- Price Change
- ▼ $60,000 1791515324
- MLS#
- SA363482
- Subtype
- Residential
- Style
- Traditional
- Year Built
- 2004
- Bedrooms
- 4
- Bathrooms
- 6
- Full Baths
- 5
- Half Baths
- 1
- Living Area
- 6,468
- Lot Size
- 59,677
- Acres
- 1.37
- Subdivision
- Buckland Hall Plantation
- Neighborhood
- Buckland Hall Plantation
Property Description
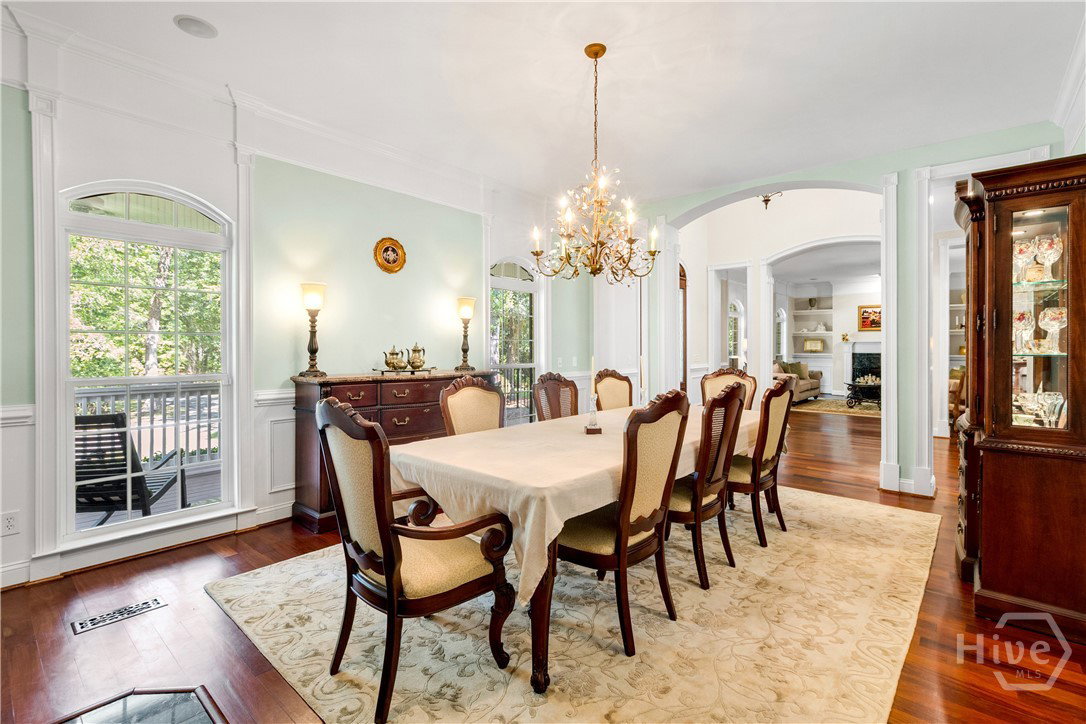
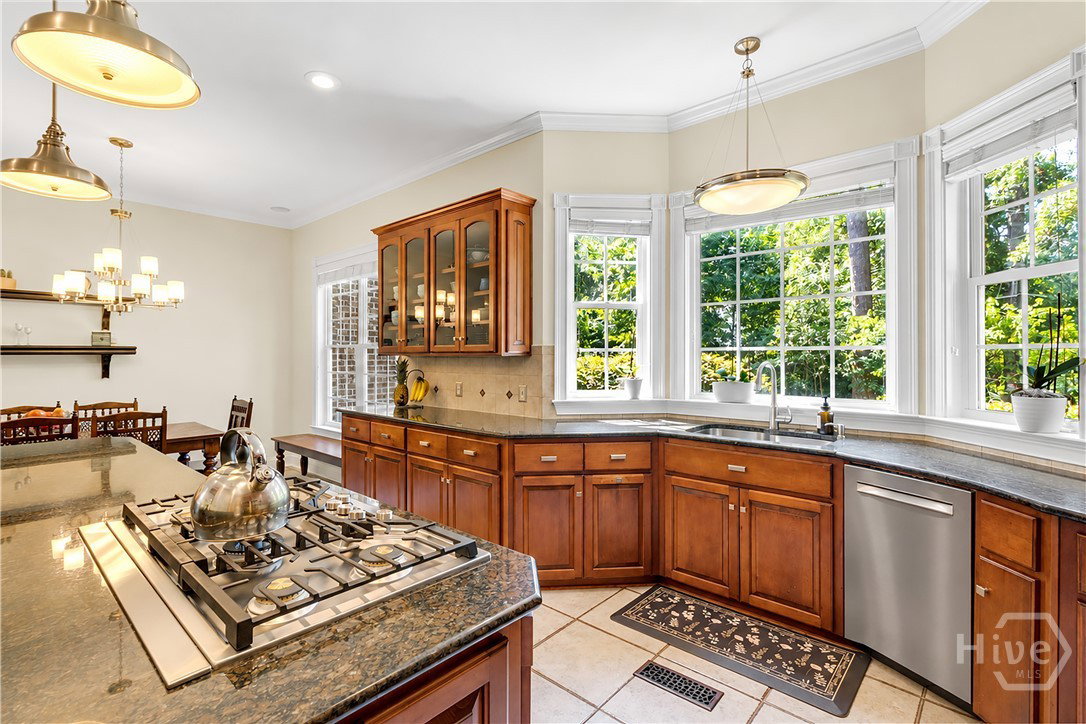
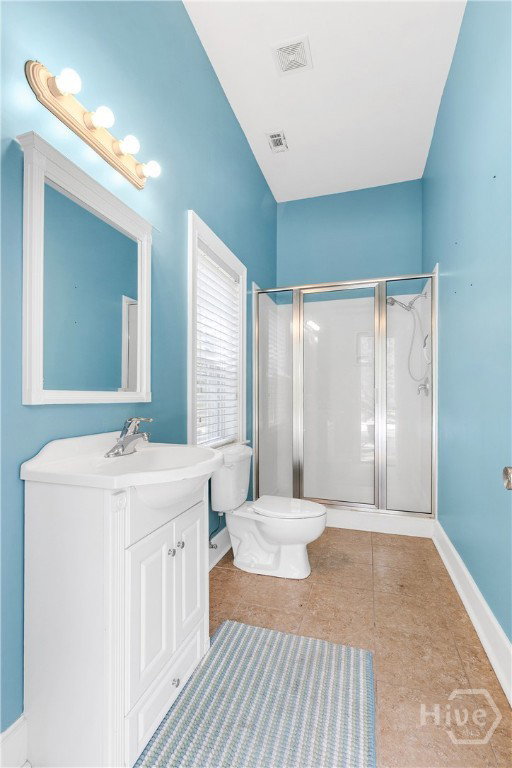
Tucked away on a private 1.37-acre homesite, 233 Buckland Hall Road delivers a rare level of seclusion and tranquility within the prestigious gated community of Buckland Hall in Richmond Hill. Not in a required flood zone. This elegant brick Lowcountry estate blends timeless architecture with refined interiors and exceptional indoor-outdoor living across more than 6,000 square feet. The home features a soaring two-story foyer, impressive mill work, rich hardwood floors, custom built-ins, and multiple fireplaces. The gourmet kitchen offers upgraded appliances and a gas cooktop, while the formal dining room and living room both showcase fireplaces and thoughtful details. On the main level, the primary suite provides a luxurious retreat with a spa-like bath and dual walk-in closets. Upstairs are a second primary suite and two additional bedroom suites, each with its own private bath and walk-in closet, plus a flexible space ideal for a home office or study. A dramatic vaulted bonus room with a striking brick fireplace serves as a standout gathering space. Outside, the oversized covered porch and screened lanai overlook a sparkling pool and a beautifully private backyard. An outdoor full bath adds convenience for poolside entertaining. Recent updates include fresh interior paint, new and refinished hardwood flooring, and a new roof installed in 2026. A two-car side-entry garage completes this distinguished private estate.
Additional Information
- Interior Features
- Attic, Bar-Wet, Breakfast Area, Breakfast Area, Double Vanity, Entrance Foyer, High Ceilings, Jetted Tub, Primary Downstairs, Primary Suite, Pantry, Attic Stairs Pulldown, Recessed Lighting, Separate Shower, Vaulted/Cathedral Ceilings
- Exterior Features
- Fire Pit
- HOA Fee
- $387
- Property Description
- Traditional
- Appliances
- Electric Water Heater
- Heating
- Central, Electric, Heat Pump
- Air Conditioning
- Central Air, Electric
- Roof
- Asphalt
- Foundation
- Pillar/Post/Pier
- Parking Features
- Attached, Garage, Garage Door Opener, Off Street
- Garage Spaces
- 2
- View
- Trees/Woods
Listing courtesy of Keller Williams Coastal Area P.