Share this with your friends


912-509-9132
LPT Realty, LLC
3836 The Great Drive, South Fulton, GA 30349
- $540,000
- 5
- BD
- 4
- BA
- 3,212
- SqFt




- List Price
- $540,000
- Status
- ACTIVE
- Days on Market
- 17
- MLS#
- 10850563
- Subtype
- Residential
- Style
- Colonial, Craftsman
- Year Built
- 2021
- Bedrooms
- 5
- Bathrooms
- 4
- Full Baths
- 4
- Living Area
- 3,212
- Lot Size
- 39,247
- Acres
- 0.90
- Subdivision
- UNION CROSSING
Property Description
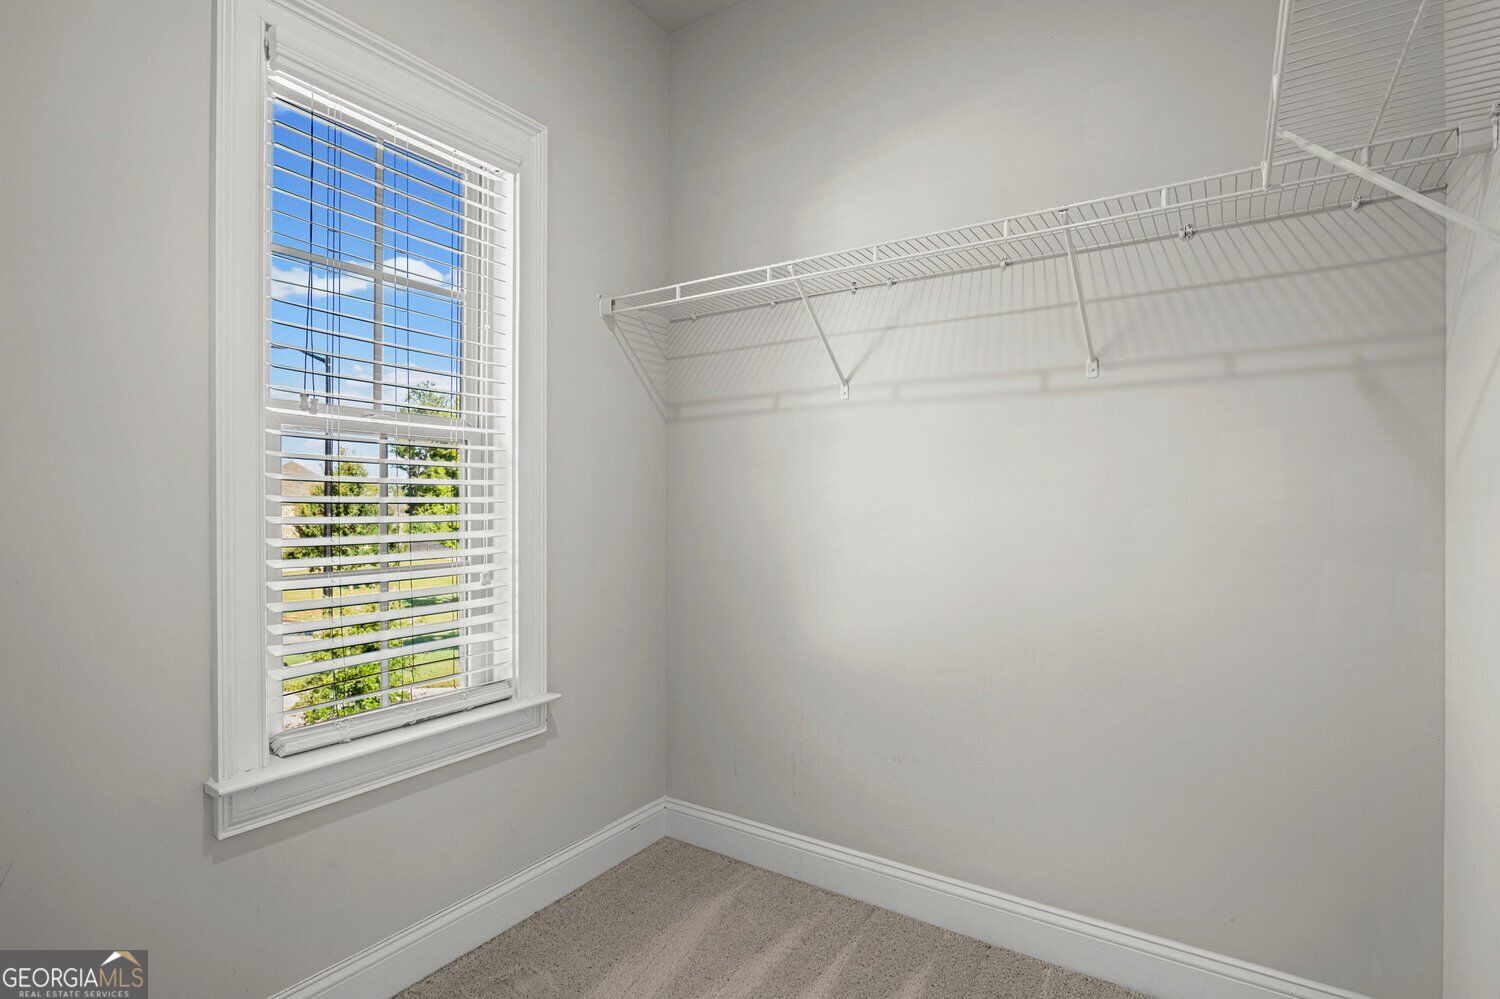
Welcome Home to Union Crossing!3836 The Great Dr, South Fulton, GA 30349 5 Bedrooms | 4 Full Bathrooms | 2,941 Sq Ft | 3-Sided Brick | Cul-De-Sac Lot Executive Elegance Meets Everyday Comfort in Desirable South Fulton! Property Overview: Situated on a level, private cul-de-sac lot in the coveted Union Crossing neighborhood, this 5-bedroom, 4-bathroom 3-sided brick home combines modern construction with classic architectural detail. Boasting nearly 3,000 square feet of thoughtfully designed space, this home offers seamless indoor-outdoor living, flexible remote-work options, and room for everyone to spread out. Main Level Features: Grand Two-Story Family Room: Soaring ceilings, abundant natural light, and a cozy gas fireplace create an inviting anchor for the home. Gourmet Kitchen: Equipped with crisp white cabinetry, light quartz counter surfaces, herringbone tile backsplash, a center island with pendant lighting, double wall ovens, gas cooktop, and a walk-in pantry. Formal & Casual Dining: Includes a dedicated formal dining room off the main foyer plus an eat-in dining area adjacent to the kitchen. Main Level Bedroom & Full Bath: Ideal for guests, multi-generational living, or an accessible secondary suite. Dedicated Home Office: A private main-floor study/office space situated right off the entry-perfect for working from home. Upper Level Features: Primary Executive Suite: Features a tray ceiling, expansive layout, and a spa-inspired ensuite bathroom complete with double vanities, a deep soaking tub, a tiled glass-enclosed shower, and dual walk-in closets. Spacious Secondary Bedrooms: Three additional generously sized upper-level bedrooms with ample closet space. Convenient Upper Laundry: Dedicated upstairs laundry room located near the bedrooms for added convenience. Outdoor Living & Community: Extended Covered Patio: Step out from the kitchen to an extended covered back patio overlooking a private, level backyard bordered by mature trees-perfect for outdoor dining and relaxation. Resort-Style Resort Amenities: Enjoy access to Union Crossing's active HOA amenities, including a swimming pool, clubhouse, tennis courts, basketball courts, and playground. Prime Location: Minutes to Camp Creek Marketplace for shopping, dining, and entertainment, with easy access to I-285 and Hartsfield-Jackson Atlanta International Airport.
Additional Information
- Interior Features
- Beamed Ceilings, Double Vanity, High Ceilings, Tray Ceiling(s), Walk-In Closet(s)
- Exterior Features
- Water Feature
- HOA Fee
- $800
- Property Description
- Colonial, Craftsman
- Flooring
- Carpet, Hardwood, Tile
- Appliances
- Cooktop, Dishwasher, Double Oven, Dryer, Microwave, Oven, Refrigerator, Stainless Steel Appliance(s), Washer
- Heating
- Forced Air
- Air Conditioning
- Central Air, Ceiling Fan(s)
- Stories
- 2 Stories
- Levels
- Two
- Parking
- Attached
- Elementary School
- Wolf Creek
- High School
- Westlake
Listing courtesy of 1 Percent Lists Peach State.
Mortgage Calculator
 © 2026 Georgia MLS. All rights reserved. Information Deemed Reliable But Not Guaranteed.