Share this with your friends


912-509-9132
LPT Realty, LLC
7279 Tillman Branch Road, Hahira, GA 31632
- $475,000
- 5
- BD
- 3
- BA
- 2,311
- SqFt
- Sold Price
- $475,000
- List Price
- $475,000
- Status
- CLOSED
- Days on Market
- 13
- Closing Date
- May 29, 2026
- MLS#
- 10692012
- Subtype
- Residential
- Style
- Craftsman
- Year Built
- 2020
- Bedrooms
- 5
- Bathrooms
- 3
- Full Baths
- 2
- Half Baths
- 1
- Living Area
- 2,311
- Lot Size
- 19,166
- Acres
- 0.44
- Subdivision
- Creekside West
Property Description
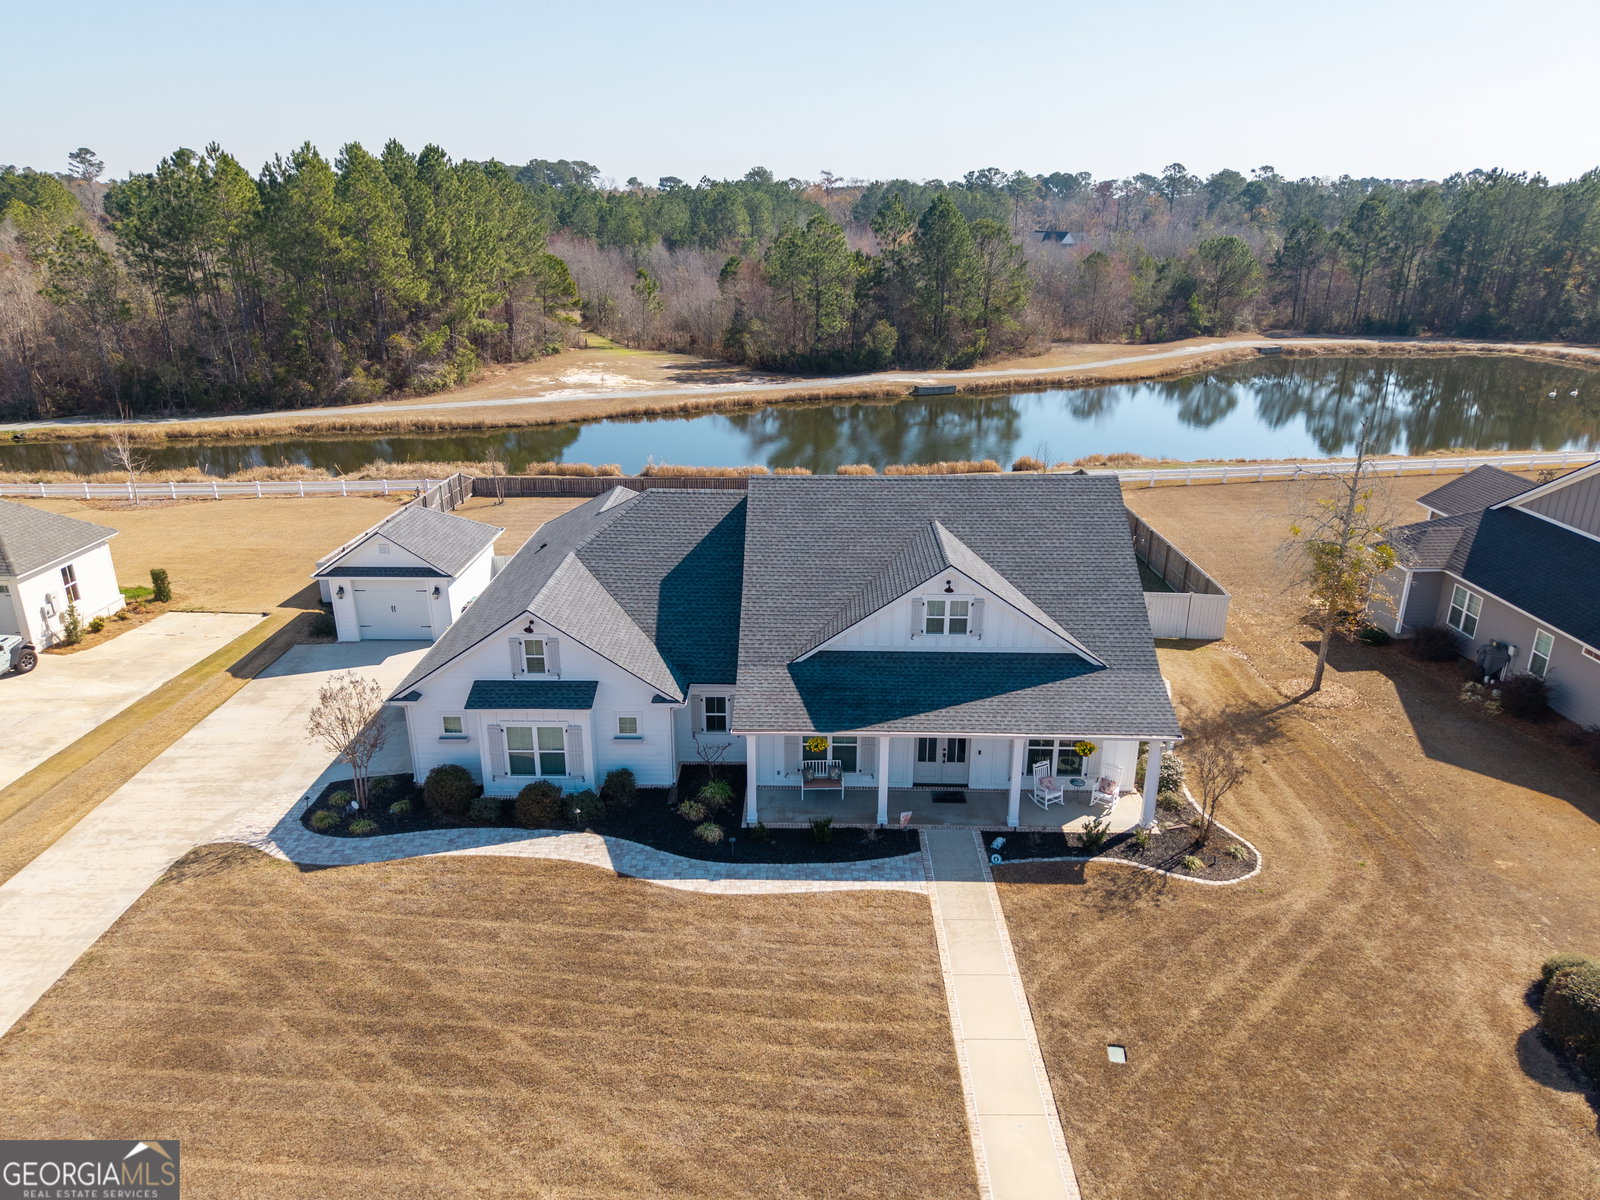
Welcome home to gated Creekside West Subdivision! Situated on a beautiful waterfront lot, this 5 bedroom, 2.5 bathroom farmhouse-style home blends space, style, and outdoor living. From the street, you're welcomed by two walkways, one with brick trim leading to the full front porch, and a paver path from the driveway past the two-car attached garage and separate one-car/golf cart detached garage. Built with durable cement siding and gutters, this home is built to last. Step through wood double doors into a shiplap-accented foyer that opens to a spacious living room with vaulted ceilings, exposed beams, and windows overlooking the backyard. The split floorplan features two bedrooms at the front and two on the back right side, sharing a full bath with dual sinks and tiled tub/shower. The dining area flows into a well designed kitchen with stainless steel appliances, granite countertops, under-cabinet lighting, shiplap backsplash, pot filler, coffee bar, oversized island with bar seating, and a walk-in pantry with custom shelving. Privately located on the opposite side, the primary suite offers a coffered ceiling and private exterior door to the backyard. The bath includes a standalone soaking tub with shiplap accent wall and chandelier, granite split vanities, tiled shower, water closet, and oversized custom closet. A laundry room, half bath, and built-in hall tree sit just off the garage entry. Step outside to the screened porch with ceiling fan and heater, then into your large fenced yard featuring a custom outdoor kitchen with granite countertops, an Akorn Char-Griller, Traeger pellet grill, Blackstone propane grill, sink, refrigerator, and bar seating. Stone detailing continues out to the built-in fire pit with seating and lighting. Privacy fencing and gated access preserve peaceful pond views.
Additional Information
- Interior Features
- Beamed Ceilings, Double Vanity, High Ceilings, Master On Main Level, Separate Shower, Soaking Tub, Split Bedroom Plan, Vaulted Ceiling(s), Walk-In Closet(s)
- Property Description
- Craftsman
- Flooring
- Other, Tile
- Appliances
- Dishwasher, Electric Water Heater, Microwave, Range, Refrigerator, Stainless Steel Appliance(s)
- Heating
- Heat Pump
- Air Conditioning
- Ceiling Fan(s), Central Air
- Stories
- 1 Story
- Levels
- One
- Parking
- Garage
- Elementary School
- Other
- High School
- Other
Listing courtesy of Southern Classic Realtors. Selling Office: .
Mortgage Calculator
 © 2026 Georgia MLS. All rights reserved. Information Deemed Reliable But Not Guaranteed.