135 Sweetpea Lane, Bluffton, SC 29909
- $790,000
- 3
- BD
- 3
- BA
- 2,179
- SqFt
- Sold Price
- $790,000
- List Price
- $799,000
- Status
- CLOSED
- Closing Date
- Feb 27, 2026
- MLS#
- HILTONHEAD-454633
- Subtype
- Residential
- Style
- One Story
- Architectural Style
- One Story
- Year Built
- 2023
- Bedrooms
- 3
- Bathrooms
- 3
- Full Baths
- 2
- Half Baths
- 1
- Living Area
- 2,179
- Lot Size
- 7,840
- Acres
- 0.18
- Subdivision
- Sun City
- MLS Area Major
- Sun City/Riverbend
Property Description
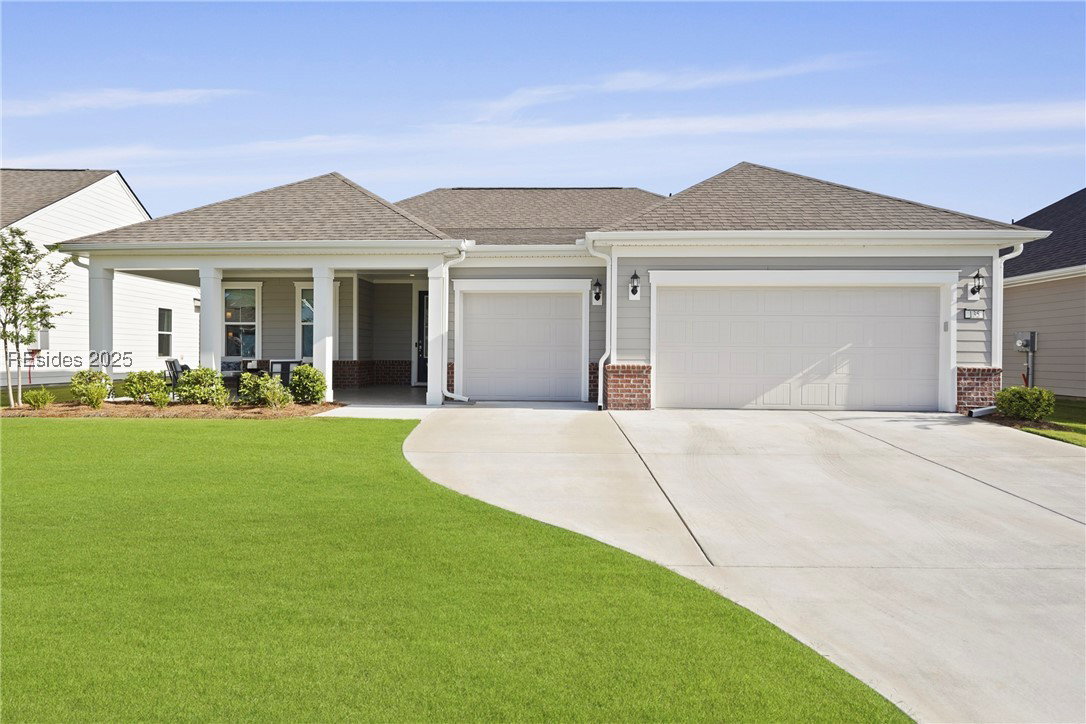
Welcome to this stunning 3BD/2.5BA Stardom model perfectly positioned on a serene lagoon w/a fabulous outdoor living space in Sun City! The gourmet kitchen is a chef's delight featuring quartz countertops, 5-burner gas range, double ovens, roll-out shelving, spacious pantry, under cabinet lighting & beverage center w/wine rack & wine refrigerator. The home showcases LVP flooring throughout, drop zone, 3 car garage, epoxy floors on the covered front porch/lanai/garage & a laundry room w/custom desk & storage. Enjoy the fabulous outdoor living space that includes double sliding doors to a screened lanai & a covered front porch! This home is a must see!
Additional Information
- Amenities
- Bocce Court, Clubhouse, Dog Park, Fitness Center, Gas, Golf Course, Garden Area, Pickleball, Pool, Restaurant, Guard, Tennis Court(s), Trail(s)
- Interior Features
- Attic, Tray Ceiling(s), Ceiling Fan(s), Main Level Primary, Multiple Closets, Pull Down Attic Stairs, Smooth Ceilings, Separate Shower, Window Treatments, Entrance Foyer, Eat-in Kitchen, Pantry
- Exterior Features
- Enclosed Porch, Sprinkler/Irrigation, Paved Driveway, Porch, Patio, Rain Gutters
- Property Description
- One Story
- Flooring
- Tile, Wood
- Appliances
- Dryer, Dishwasher, Disposal, Gas Range, Microwave, Refrigerator, Self Cleaning Oven, Washer, Tankless Water Heater
- Heating
- Central, Gas
- Air Conditioning
- Central Air, Electric
- Exterior Construction
- Composite Siding
- Roof
- Asphalt
- Pool Type
- Gas Heat, Heated, Lap, Community
- Parking Features
- Garage, Three Car Garage, Oversized
- Garage Spaces
- 3
- View
- Lagoon
Listing courtesy of Howard Hanna Allen Tate Lowcountry. Selling Office: Keller Williams Realty.
Mortgage Calculator

We do not attempt to independently verify the currency, completeness, accuracy or authenticity of the data contained herein. It may be subject to transcription and transmission errors. Accordingly, the data is provided on an “as is” “as available” basis only and may not reflect all real estate activity in the market. © 2026 REsides, Inc. All rights reserved. Certain information contained herein is derived from information, which is the licensed property of, and copyrighted by, REsides, Inc.