1273 Elbron Dr, Augusta, GA 30909
- $369,900
- 4
- BD
- 3
- BA
- 2,223
- SqFt





- List Price
- $369,900
- Status
- PENDING
- Days on Market
- 161
- MLS#
- 98255696
- Subtype
- Residential
- New Construction
- Yes
- Year Built
- 2026
- Bedrooms
- 4
- Bathrooms
- 3
- Full Baths
- 2
- Half Baths
- 1
- Living Area
- 2,223
- Lot Size
- 10,890
- Acres
- 0.25
- Subdivision
- Hayne's Station
- Neighborhood
- Hayne's Station
Property Description
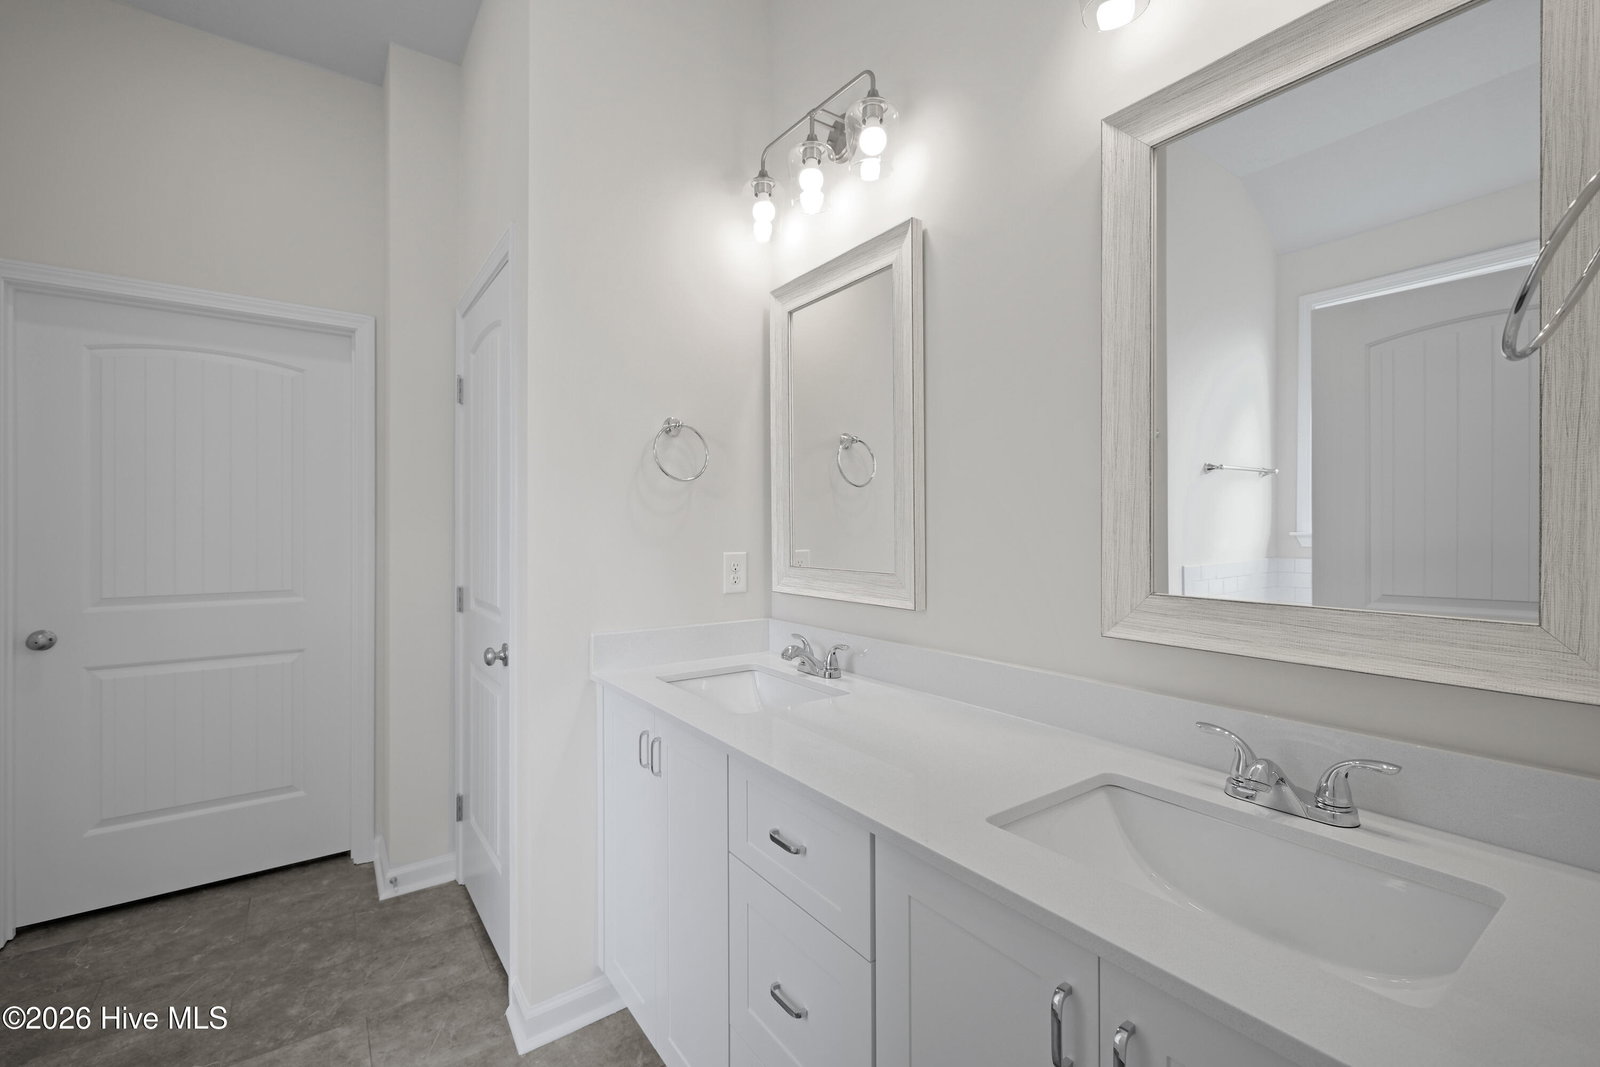
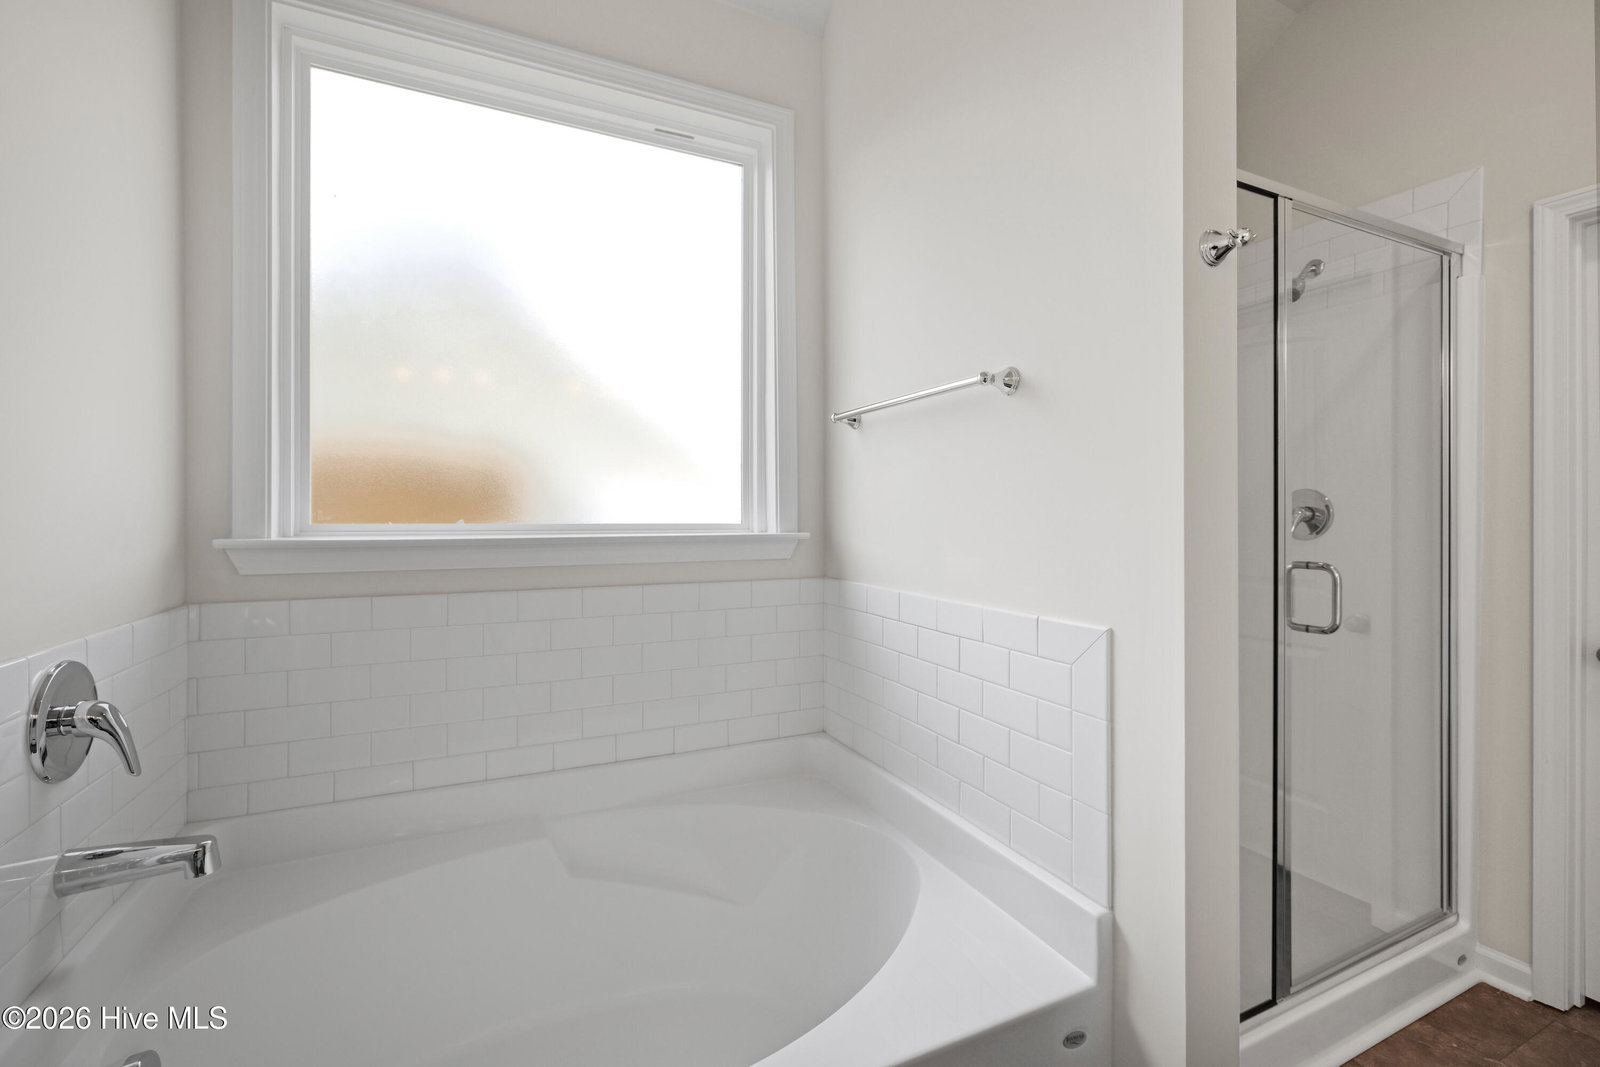
Seller offering a permanent buydown interest rate as low as 4.99% with preferred lending partners on VA & FHA loans, plus a 7000 dollar builder incentive that can be used towards closing costs and upgrades. Welcome home to this thoughtfully designed Easy Living Greyson 5 plan by Bill Beazley Homes, featuring quality construction, modern finishes, and functional spaces throughout. Built with durability and efficiency in mind, this home offers fiber cement siding, architectural shingles, and Low-E vinyl windows for added energy efficiency and comfort. Inside, you'll find an inviting layout with a spacious great room anchored by an electric fireplace, flowing seamlessly into the kitchen and breakfast area. The kitchen is equipped with granite countertops, full tile backsplash, stainless steel GE appliances, and a single-bowl undermount sink. Durable LVT flooring extends through main living areas including the kitchen, bathrooms, and laundry, while waterproof click flooring enhances the foyer and great room. The owner's suite features a quartz vanity and a walk-in shower with a semi-frameless glass door, creating a clean and modern retreat. Additional features include brushed nickel hardware, structured wiring, and prewiring for a security system, video doorbell, and rear camera. Enjoy outdoor living with a covered back porch, additional patio, fully fenced backyard, sprinkler system in front, sides, and rear, and established Bermuda sod. Located in Hayne's Station, residents enjoy access to community amenities including a resort-style pool AND junior Olympic pool, sidewalks, and streetlights, all just minutes to Fort Gordon, I-20, and downtown Augusta. Experience a 360-degree tour of a previously built home with this floor plan. Professional photographs may contain virtual staging. Schedule your private tour today and experience the ease and comfort of Easy Living design. 625-HS-7009-01
Additional Information
- Amenities
- Community Pool, Sidewalks, Street Lights
- Interior Features
- Walk-In Closet(s), Entrance Foyer, Kitchen Island, Pantry, Eat-In Kitchen, Walk-In Closet(s), Wired for Data
- Exterior Features
- Insulated Doors
- HOA Fee
- $372
- Zoning
- Residential
- Flooring
- Vinyl, Carpet, Vinyl
- Appliances
- Built-In Microwave, Refrigerator, Range, Disposal, Dishwasher
- Heating
- Fireplace, Electric, Heat Pump
- Air Conditioning
- Central Air
- Levels
- One
- Roof
- Composition
- Foundation
- Slab
- Parking Features
- Attached, Paved, Garage
- Garage Spaces
- 2
- Elementary School
- Belair K
- Middle School
- Belair K
- High School
- Westside
- View
- Other
Listing courtesy of Berkshire Hathaway HomeServices Beazley Realtors.