Share this with your friends


912-509-9132
LPT Realty, LLC
342 Stonington Drive, Mount Airy, GA 30563
- $499,900
- 5
- BD
- 4
- BA
- 3,450
- SqFt






- List Price
- $499,900
- Status
- ACTIVE
- Days on Market
- 62
- Price Change
- ▼ $30,000 1792780990
- MLS#
- 10832583
- Subtype
- Residential
- Style
- Traditional
- Year Built
- 2006
- Bedrooms
- 5
- Bathrooms
- 4
- Full Baths
- 3
- Half Baths
- 1
- Living Area
- 3,450
- Lot Size
- 78,843
- Acres
- 1.81
- Subdivision
- Stonington
Property Description
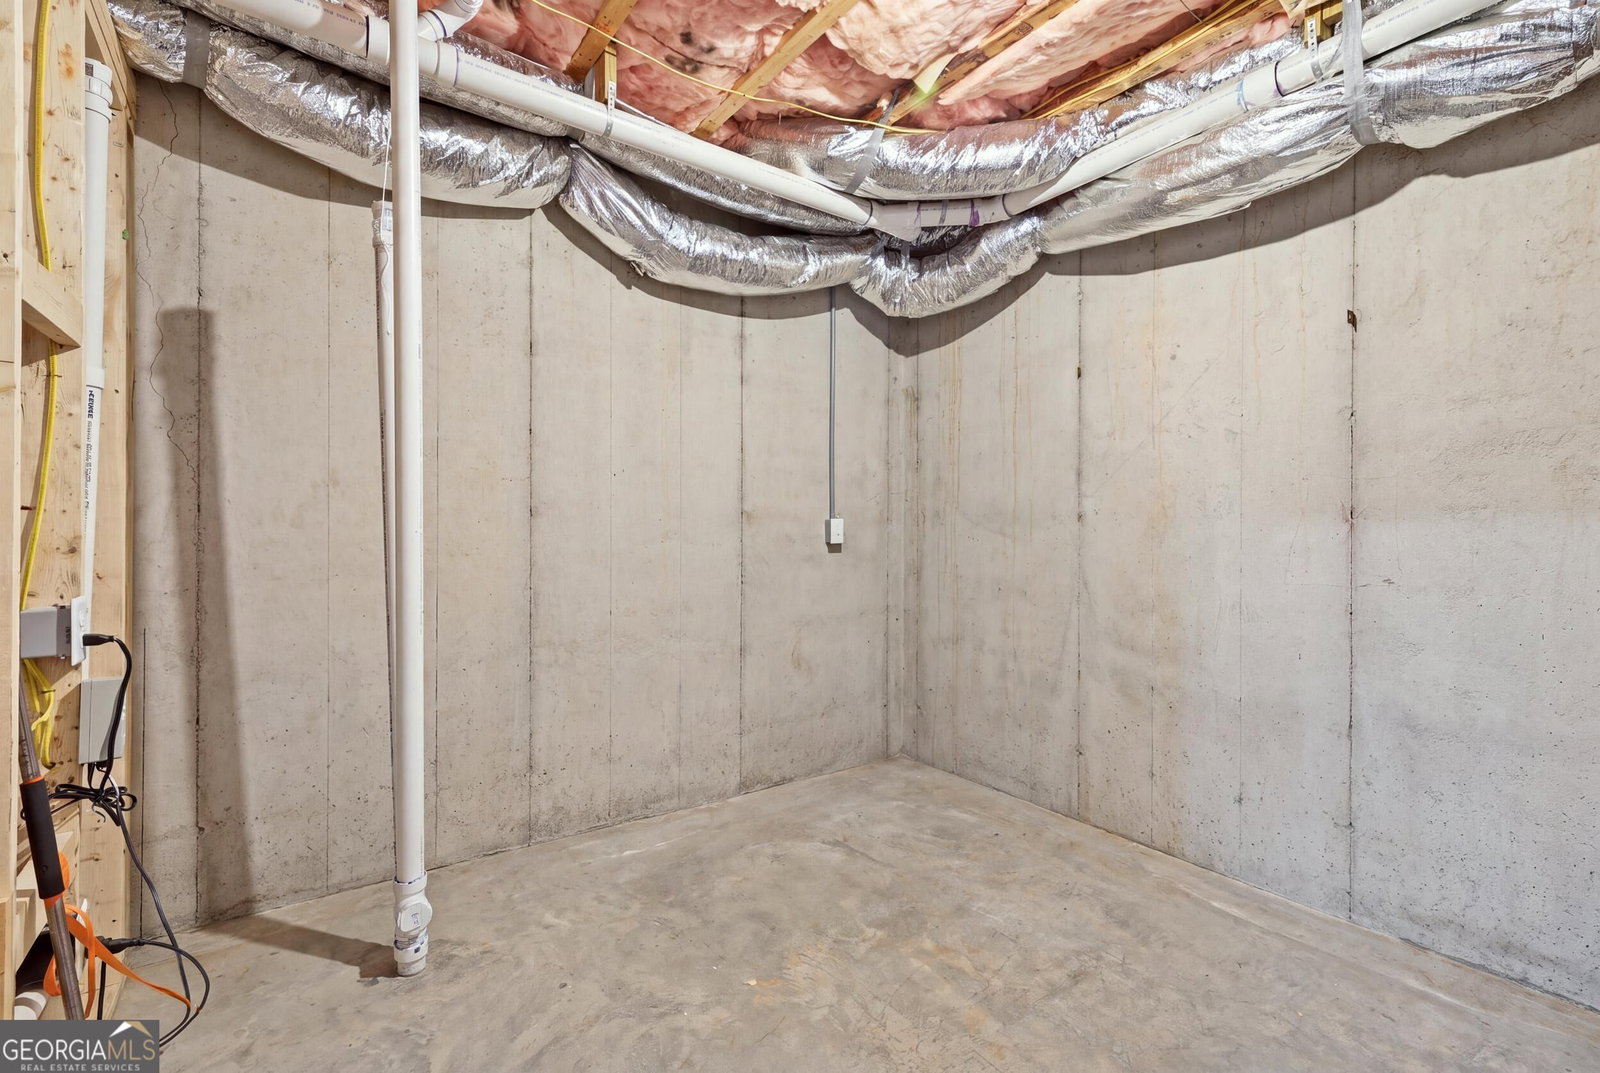
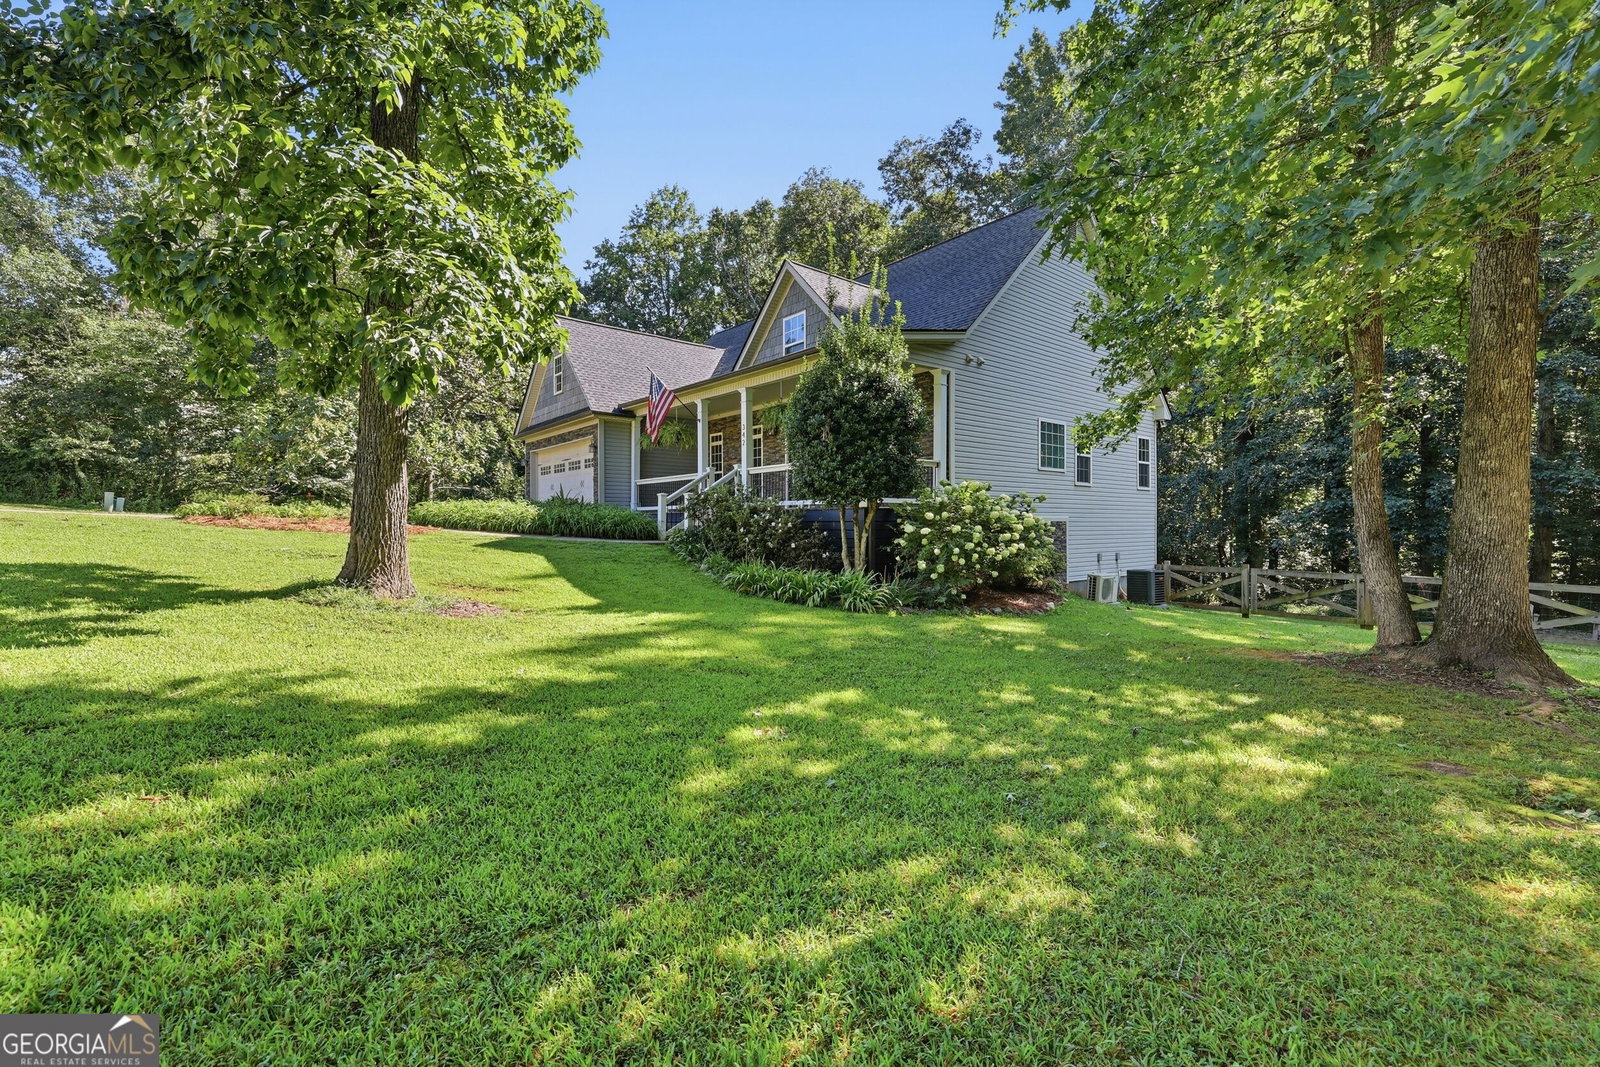
Listed below its recently appraised value, this spacious and thoughtfully updated 5-bedroom, 3.5-bath home offers three levels of flexible living space with room to gather, relax, and make yourself at home. The main level features a primary suite, a convenient half bath, and an inviting living room with a cozy gas fireplace. Vaulted and tray ceilings add character and dimension, while tile bathrooms provide timeless appeal. Upstairs, three additional bedrooms and a full bath offer plenty of space for family or guests. Expanded in 2025, the terrace level includes a large gathering or flex area, an additional bedroom, a full bath, and generous basement storage. Whether you need space for guests, a home office, recreation, or multi-generational living, this versatile layout offers options. Recent improvements include a main-level HVAC replacement in 2025 and a separate HVAC system added for the primary suite in 2024. The roof is approximately five years old. Outside, stacked-stone accents enhance the home's curb appeal, while the fenced backyard offers room to enjoy the outdoors. A private back deck and covered terrace-level patio provide multiple spots for morning coffee, grilling, or entertaining. Convenient access to Highways 365 and 441 puts shopping, schools, dining, and Northeast Georgia's outdoor attractions within easy reach. With spacious living areas, recent updates, and a price below its recent appraisal, this home offers comfort, flexibility, and exceptional value. Schedule your showing and explore the possibilities!
Additional Information
- Interior Features
- Double Vanity, High Ceilings, Master On Main Level, Other, Separate Shower, Soaking Tub, Tile Bath, Tray Ceiling(s), Vaulted Ceiling(s), Walk-In Closet(s)
- Property Description
- Traditional
- Flooring
- Carpet, Hardwood
- Appliances
- Dishwasher, Microwave, Range, Refrigerator, Stainless Steel Appliance(s)
- Heating
- Electric, Central
- Air Conditioning
- Electric, Central Air
- Stories
- 2 Stories
- Levels
- Two
- Parking
- Garage, Attached, Kitchen Level, Side/Rear Entrance
- Elementary School
- Hazel Grove
- High School
- Habersham Central
Listing courtesy of Keller Williams Lanier Partners.
How much is your home worth?
...get instant property value now!
Mortgage Calculator
 © 2026 Georgia MLS. All rights reserved. Information Deemed Reliable But Not Guaranteed.