Share this with your friends


912-509-9132
LPT Realty, LLC
601 River Ridge Dr Unit Unit 3, Shallotte, NC 28470
- $405,000
- 3
- BD
- 4
- BA
- 2,471
- SqFt




- List Price
- $405,000
- Status
- ACTIVE
- Days on Market
- 2
- MLS#
- 100607098
- Subtype
- Residential
- Year Built
- 2006
- Bedrooms
- 3
- Bathrooms
- 4
- Full Baths
- 3
- Half Baths
- 1
- Living Area
- 2,471
- Lot Size
- 1,307
- Acres
- 0.03
- Subdivision
- Rivers Edge
- Neighborhood
- Rivers Edge
Property Description
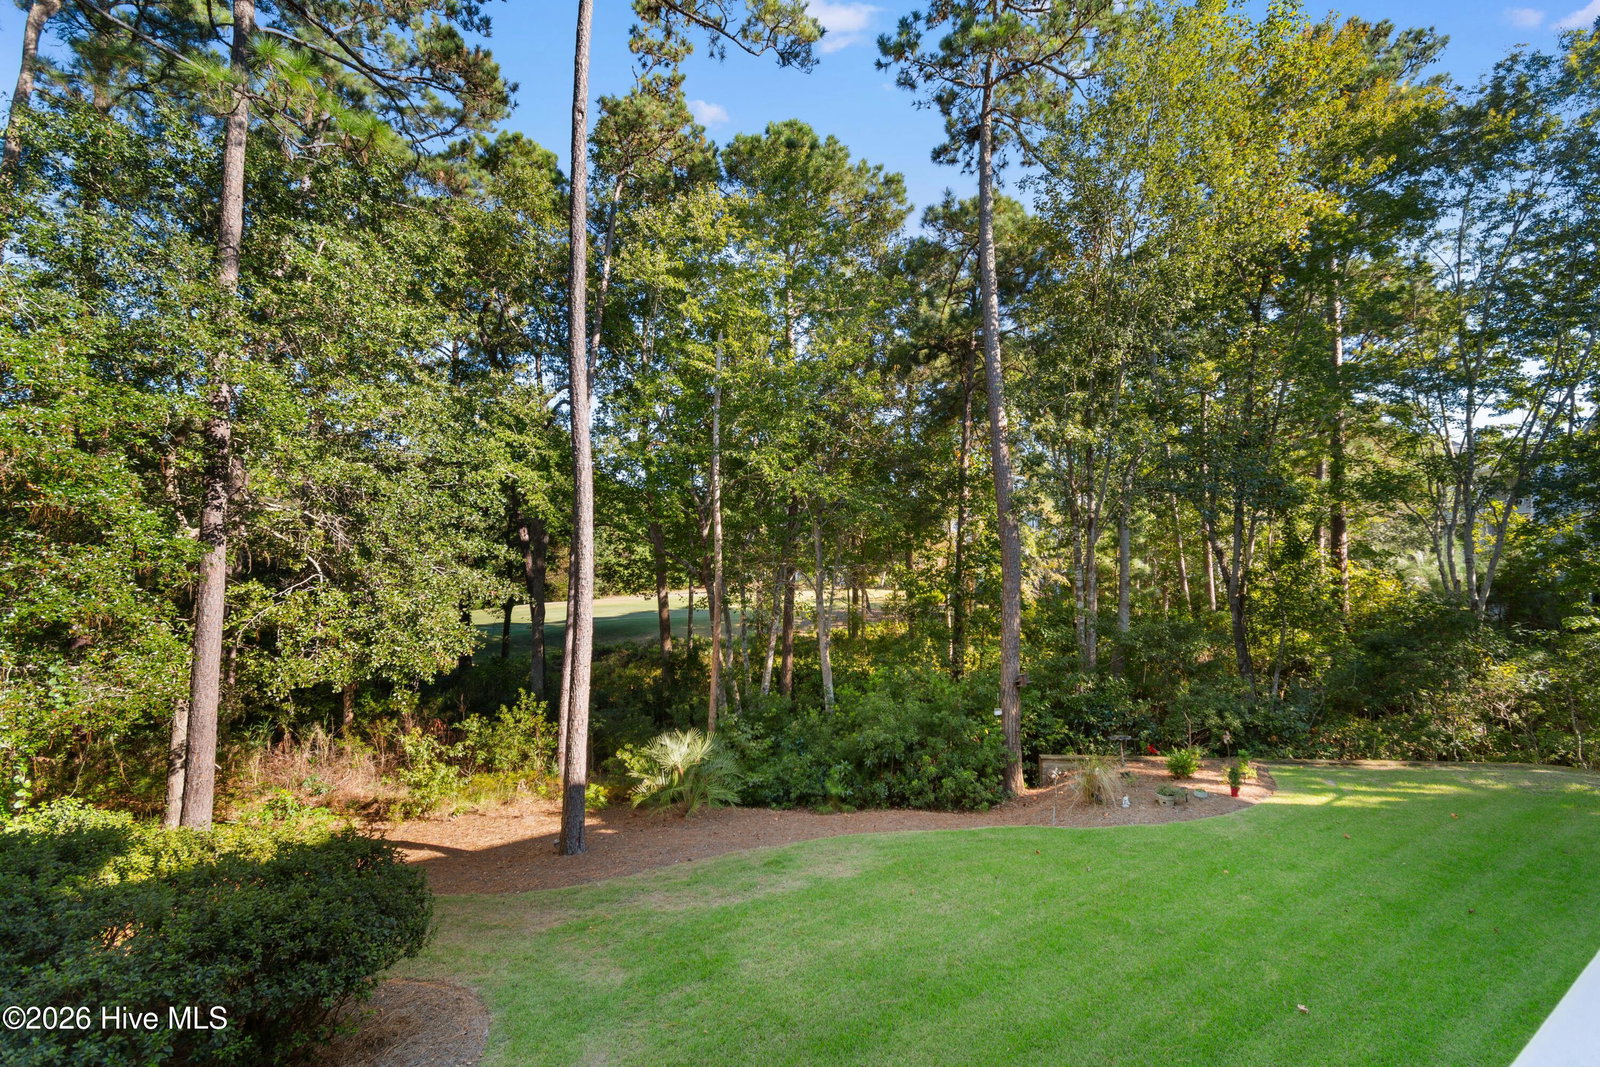
Stunning, move-in-ready townhome in The Gallery at Rivers Edge Golf & Plantation with beautiful golf course views! This spacious home features 3 bedrooms, 3.5 baths, a versatile flex room, single-car garage and private elevator for easy access to every level. The flex room offers endless possibilities as a 4th bedroom, home office, hobby room or additional guest space. Enjoy outdoor living on every level with a deck or patio overlooking the golf course--perfect for morning coffee or relaxing after a day at the beach. Inside, you'll find a spacious, well-designed floor plan and a beautiful kitchen featuring custom cabinetry. Rivers Edge offers an incredible coastal lifestyle with resort-style amenities including indoor and outdoor pools, fitness center, tennis and pickleball courts, owners' clubhouse and more. One of the highlights is the private oceanfront beach house on Holden Beach with dedicated parking and beach access. Golf lovers will appreciate the Arnold Palmer Signature golf course right outside their door. With golf course views, multiple outdoor living spaces, a private elevator, garage and easy access to Holden Beach, this beautiful townhome is ready for you to start enjoying the coastal lifestyle!
Additional Information
- Amenities
- Beach Rights, Clubhouse, Community Pool, Fitness Center, Gated, Golf Course, Maintenance Common Areas, Maintenance Grounds, Maintenance Roads, Maintenance Structure, Management, Pest Control, Restaurant, Security, Street Lights, Tennis Court(s)
- Interior Features
- Walk-In Closet(s), High Ceilings, Kitchen Island, Elevator, Ceiling Fans, Walk-In Shower, Drapes/Blinds, Walk-In Closet(s)
- Exterior Features
- Storm Doors
- HOA Fee
- $2,392
- Zoning
- Sh-R-10
- Flooring
- Carpet, Wood, Tile
- Appliances
- Built-In Microwave, Refrigerator, Disposal, Dishwasher, Electric Range
- Heating
- Electric, Heat Pump
- Air Conditioning
- Central Air
- Levels
- Three Or More
- Roof
- Architectural
- Foundation
- Slab
- Parking Features
- Garage Faces Front, Paved, Garage
- Garage Spaces
- 1
- School District
- Brunswick County Schools
- Elementary School
- Union
- Middle School
- Shallotte Middle
- High School
- West Brunswick
- View
- Golf Course
Listing courtesy of RE/MAX Southern Shores.