102 Yorkshire Dr, Jacksonville, NC 28546
- $253,000
- 3
- BD
- 2
- BA
- 1,424
- SqFt


- List Price
- $253,000
- Status
- ACTIVE
- Days on Market
- 155
- Price Change
- ▼ $7,000 1779865295
- MLS#
- 100568952
- Subtype
- Residential
- Year Built
- 1968
- Bedrooms
- 3
- Bathrooms
- 2
- Full Baths
- 2
- Living Area
- 1,424
- Lot Size
- 18,295
- Acres
- 0.42
- Subdivision
- Montclair
- Neighborhood
- Montclair
Property Description
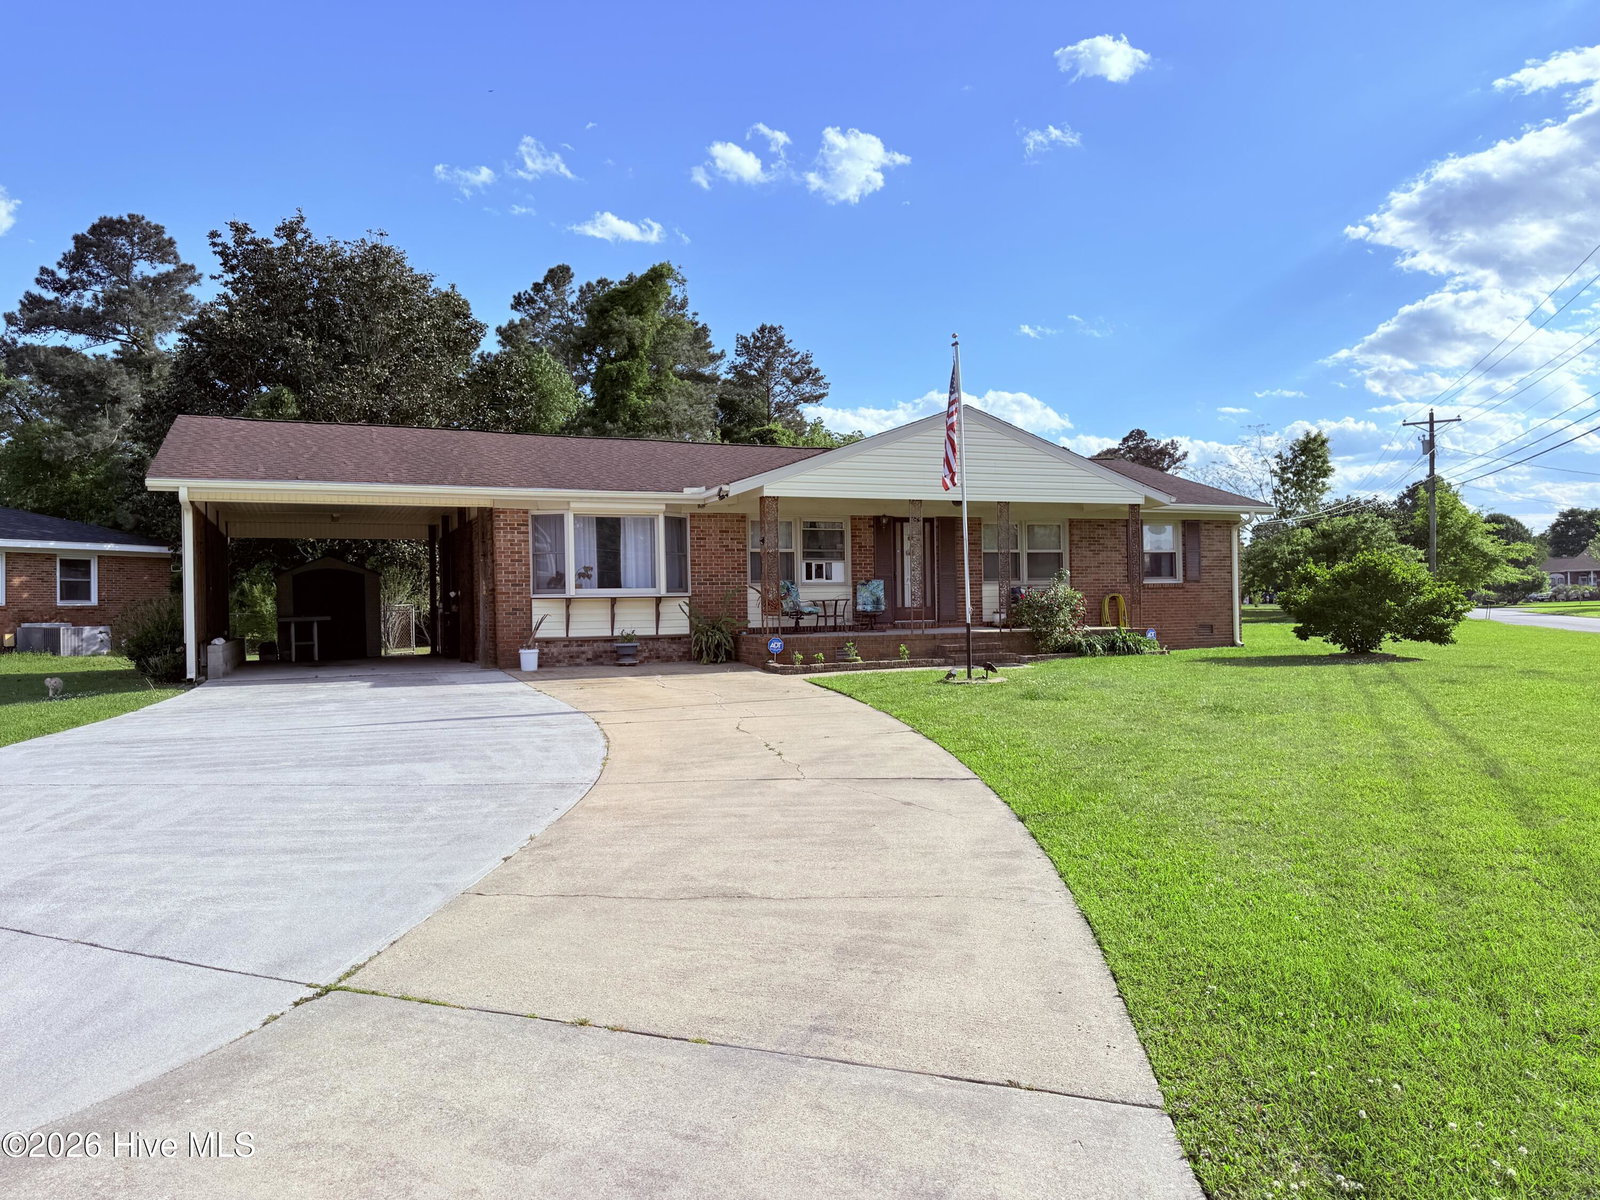
3-Bedroom Jacksonville Home with Fenced Backyard, Two Storage Sheds & No HOA. Welcome to 102 Yorkshire Drive in Jacksonville's Montclair subdivision! This move-in-ready, single-level home offers 3 bedrooms, 2 full bathrooms, and 1,424 square feet on a 0.42-acre lot--all priced under $300,000 with no HOA. Inside, a separate living room and den provide flexible space for relaxing, entertaining, or setting up a home office. Wood flooring in the living room and select bedrooms adds warmth and character, while a dedicated dining room offers space to gather. Step outside to a fully fenced backyard with room for gardening, outdoor dining, and weekend gatherings. Two storage sheds provide useful space for tools, lawn equipment, and seasonal items, while the covered carport adds convenient sheltered parking. Explore Jacksonville's shopping, restaurants, and local amenities, with Camp Lejeune and Marine Corps Air Station New River among the area's major employers. Enjoy boating and kayaking from Jacksonville Landing, or plan coastal outings to Emerald Isle, Topsail Island, and Hammocks Beach State Park. With single-level living, generous outdoor space, and additional storage, this Jacksonville home combines practical features with room to make it your own. Schedule your showing today!
Additional Information
- Interior Features
- Master Downstairs, Ceiling Fans, Drapes/Blinds
- Zoning
- R-10
- Heating
- Electric, Forced Air
- Air Conditioning
- Central Air
- Levels
- One
- Roof
- Shingle
- Foundation
- Crawl Space
- Parking Features
- Covered, Off Street, Paved
- Garage Spaces
- 1
- School District
- Onslow
- Elementary School
- Morton
- Middle School
- Hunters Creek
- High School
- White Oak
- View
- Other
Listing courtesy of REAL Broker LLC.