57 W Bayside Dr, Chocowinity, NC 27817
- $937,500
- 3
- BD
- 4
- BA
- 2,101
- SqFt






- List Price
- $937,500
- Status
- ACTIVE
- Days on Market
- 26
- MLS#
- 100600402
- Subtype
- Residential
- Year Built
- 2002
- Bedrooms
- 3
- Bathrooms
- 4
- Full Baths
- 3
- Half Baths
- 1
- Living Area
- 2,101
- Lot Size
- 16,988
- Acres
- 0.39
- Subdivision
- Bayside Shores
- Neighborhood
- Bayside Shores
Property Description
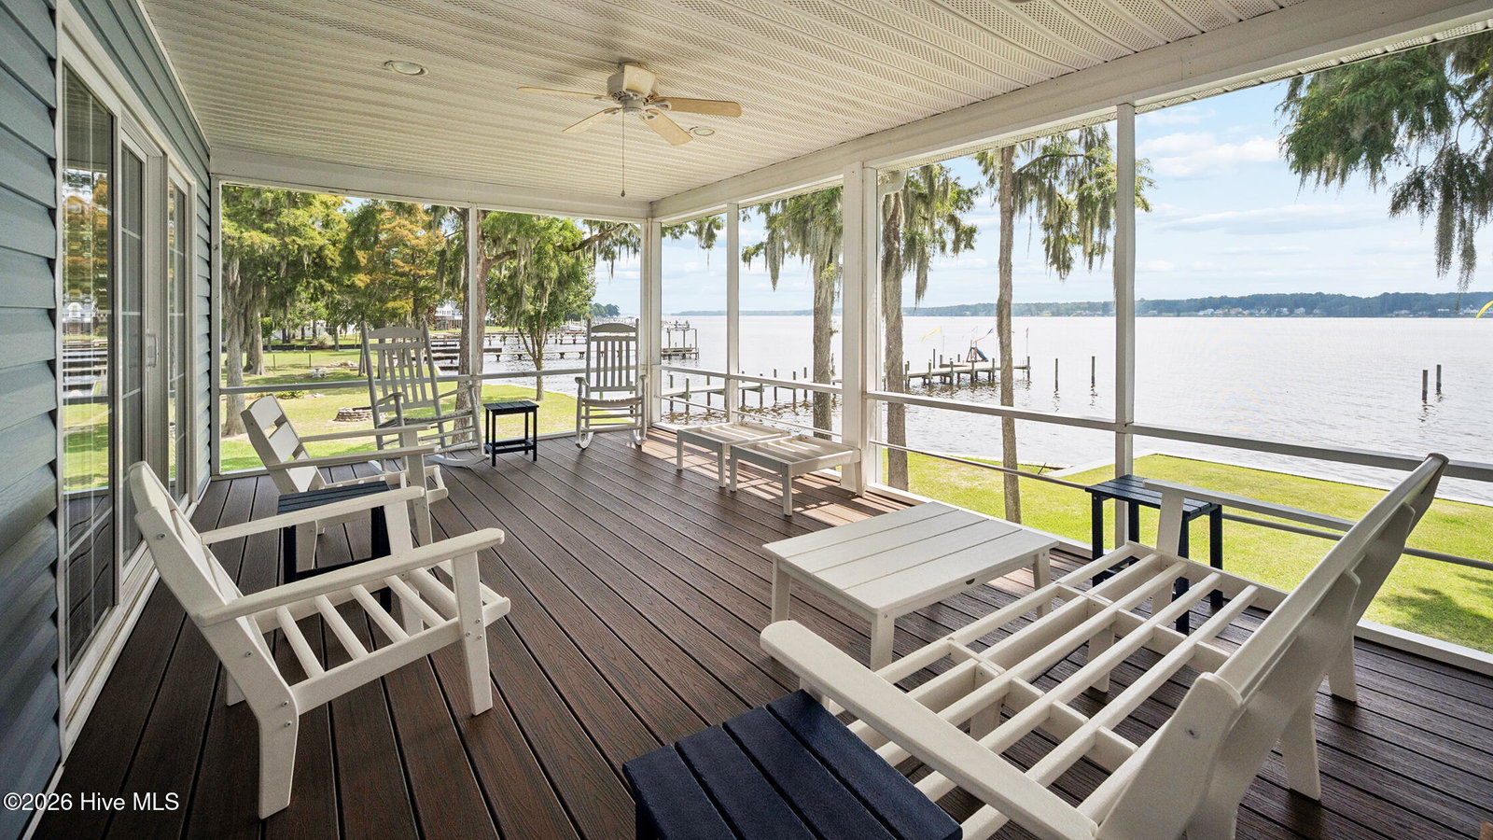
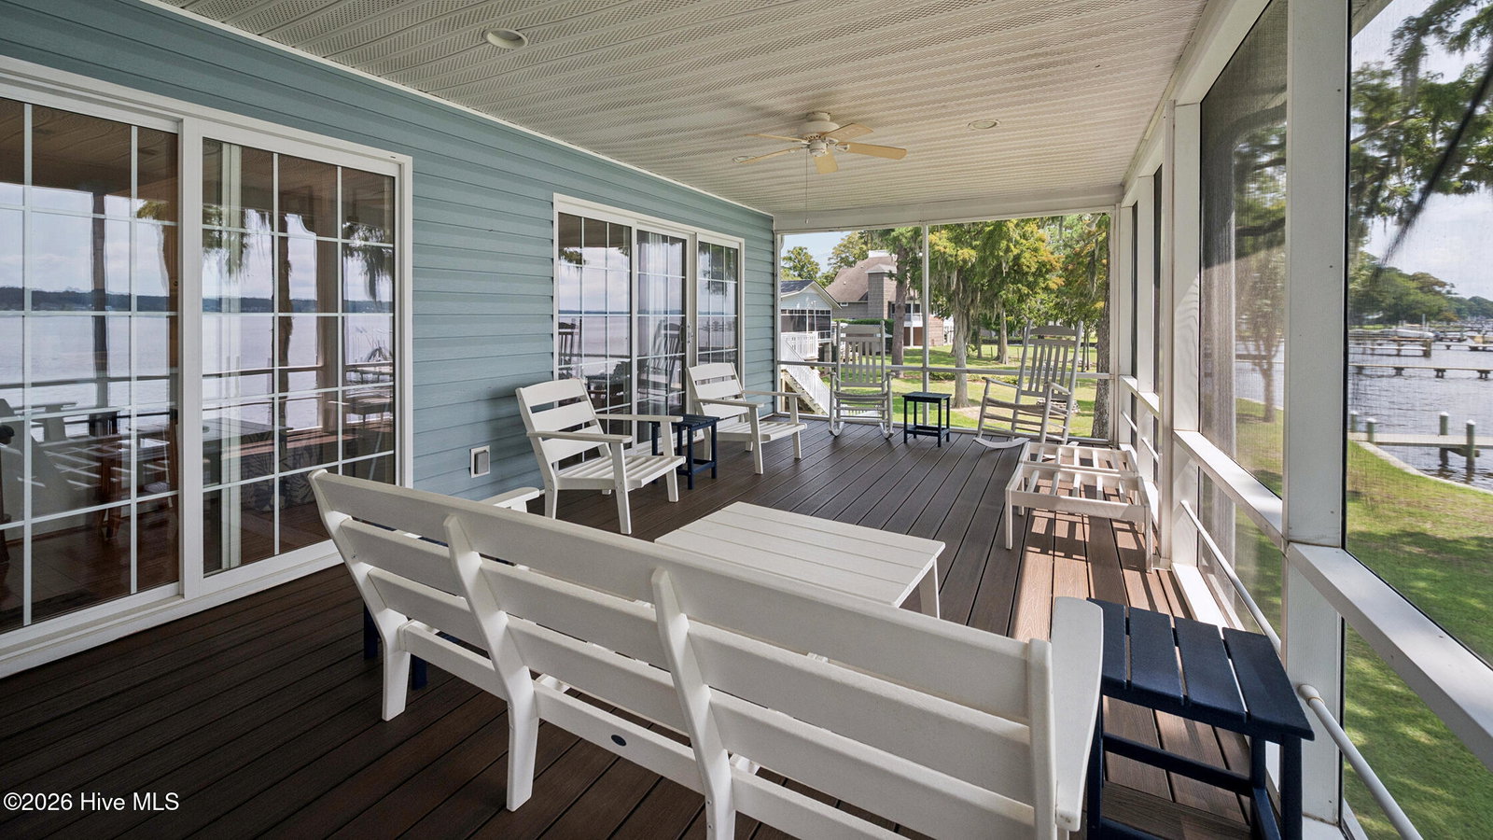
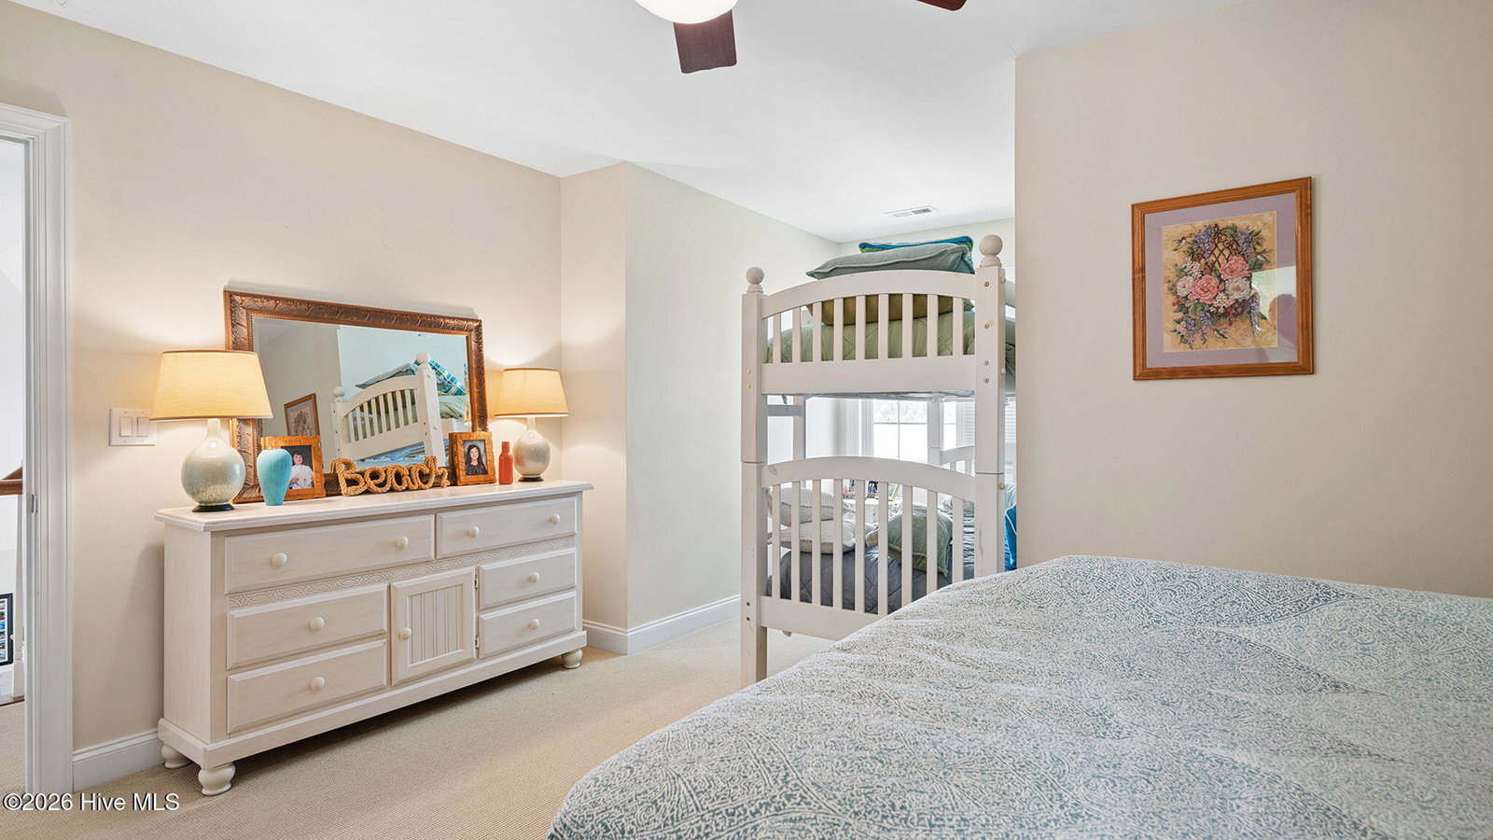
Wake up every morning to breathtaking views of the Pamlico Sound with beautiful sunrises and sunsets. This home welcomes you with 1100 square feet of unheated basement floor space with full bath and perfect for game room or just sitting back relaxing and looking at the view while entertaining friends. Upstairs second floor welcomes you with large front porch that opens into a spacious living room with cathedral ceilings, fireplace, dining area and powder room.. All glass doors expose the view of the water. White kitchen has a breakfast bar, refrigerator, stove, dishwasher and microwave and ample cabinet space. The master bedroom suite has views of the water as well. Master bath has large tub and walk in shower with large walk in closet. Upstairs provides two more bedrooms with another full bath,, There is 500 feet of attached carport space, finished 384' of screened in porch in addition to deck space. with trek board. Concrete pier placed on river side with 16x16 covered dock with metal roof built on end of 6x10⁴' pier; new trek boards placed along retaining wall on river side. There is also a boat house, boat ramp and retaining wall at canal side. The boat house includes lift for 20 foot boat as well as lift for two jet skis. Control box for jet ski lift with remote control. Please see list of all improvements in the documents listed. A rare opportunity to your own water oasis can be yours.
Additional Information
- Amenities
- None
- Interior Features
- Walk-In Closet(s), High Ceilings, Entrance Foyer, Mud Room, Ceiling Fans, Walk-In Shower, Basement, Drapes/Blinds, Gas Logs, Walk-In Closet(s)
- Exterior Features
- Insulated Doors
- HOA Fee
- $200
- Zoning
- residential
- Flooring
- Carpet, Tile, Wood
- Appliances
- Built-In Microwave, Washer, Refrigerator, Range, Dryer, Dishwasher
- Heating
- Heat Pump, Electric, Forced Air
- Air Conditioning
- Central Air, Heat Pump
- Levels
- Three Or More
- Roof
- Composition
- Foundation
- Block, Other, Pilings
- Parking Features
- Attached, Covered, Paved, Off Street, Attached
- School District
- Beaufort
- Elementary School
- Chocowinity Primary School
- Middle School
- Chocowinity Middle School
- High School
- Southside High School
- View
- Canal, River
Listing courtesy of Williams and Associates, REALTORS.