2926 Elizabeth Lane, Snellville, GA 30078
- $325,000
- 3
- BD
- 2
- BA
- 1,566
- SqFt




- List Price
- $325,000
- Status
- ACTIVE
- Days on Market
- 1
- MLS#
- 10847812
- Subtype
- Residential
- Style
- Brick 4 Side, Ranch
- Year Built
- 1972
- Bedrooms
- 3
- Bathrooms
- 2
- Full Baths
- 2
- Living Area
- 1,566
- Lot Size
- 26,136
- Acres
- 0.60
- Subdivision
- Abington Park
Property Description
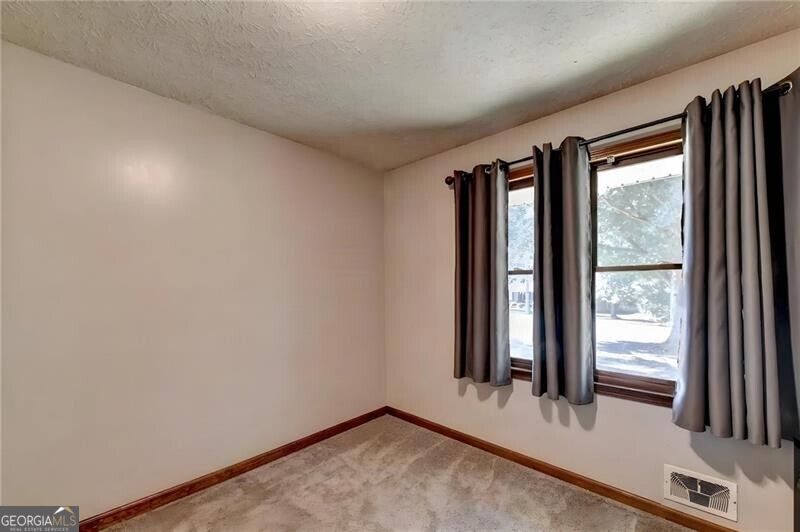
Welcome home to this spacious, well-maintained brick ranch located in a quiet, established neighborhood convenient to shopping, dining, schools, parks, and everyday necessities. The sellers have invested more than $75,000 in improvements, including substantial updates to the kitchen, owner's bathroom, and secondary bathroom. The upgraded kitchen features abundant custom cabinetry, granite countertops, a tile backsplash, stainless-steel appliances, a gas cooktop, and double ovens. The refrigerator, washer, and dryer are included with the home. Additional interior features include a separate dining room, a comfortable fireside family room, generously sized bedrooms, and a convenient laundry room with additional cabinetry and counter space. The updated owner's bathroom features an oversized walk-in shower, while the lighted exhaust fans in both bathrooms include built-in Bluetooth speakers-an unexpected modern convenience. Step outside onto the large back deck overlooking a spacious, level, fully fenced backyard-perfect for relaxing, entertaining, gardening, or enjoying time outdoors. One of the property's standout features is the large detached outbuilding equipped with electricity, extensive lighting, work surfaces, built-in storage, and a mini-split heating and cooling system. This versatile space offers many possibilities, including a workshop, home office, art or craft studio, hobby room, or additional storage. With valuable updates, comfortable one-level living, abundant outdoor space, and an exceptional powered outbuilding, this property offers features that are increasingly difficult to find. Schedule your private showing today! Some photographs have been digitally enhanced.
Additional Information
- Interior Features
- Master On Main Level, Other
- Exterior Features
- Other
- Property Description
- Brick 4 Side, Ranch
- Flooring
- Carpet, Wood
- Appliances
- Dishwasher, Double Oven, Dryer, Microwave, Refrigerator, Washer
- Heating
- Central
- Air Conditioning
- Ceiling Fan(s), Central Air
- Stories
- 1 Story
- Levels
- One
- Parking
- Garage, Attached, Kitchen Level, Garage Door Opener
- Elementary School
- Britt
- High School
- South Gwinnett
Listing courtesy of Real Broker, LLC.
Mortgage Calculator
 © 2026 Georgia MLS. All rights reserved. Information Deemed Reliable But Not Guaranteed.