101 Pamlico Pl, Chocowinity, NC 27817
- $425,000
- 3
- BD
- 2
- BA
- 2,021
- SqFt




- List Price
- $425,000
- Status
- ACTIVE
- Days on Market
- 1
- MLS#
- 100598331
- Subtype
- Residential
- Year Built
- 1996
- Bedrooms
- 3
- Bathrooms
- 2
- Full Baths
- 2
- Living Area
- 2,021
- Lot Size
- 28,750
- Acres
- 0.66
- Subdivision
- Cypress Landing
- Neighborhood
- Cypress Landing
Property Description
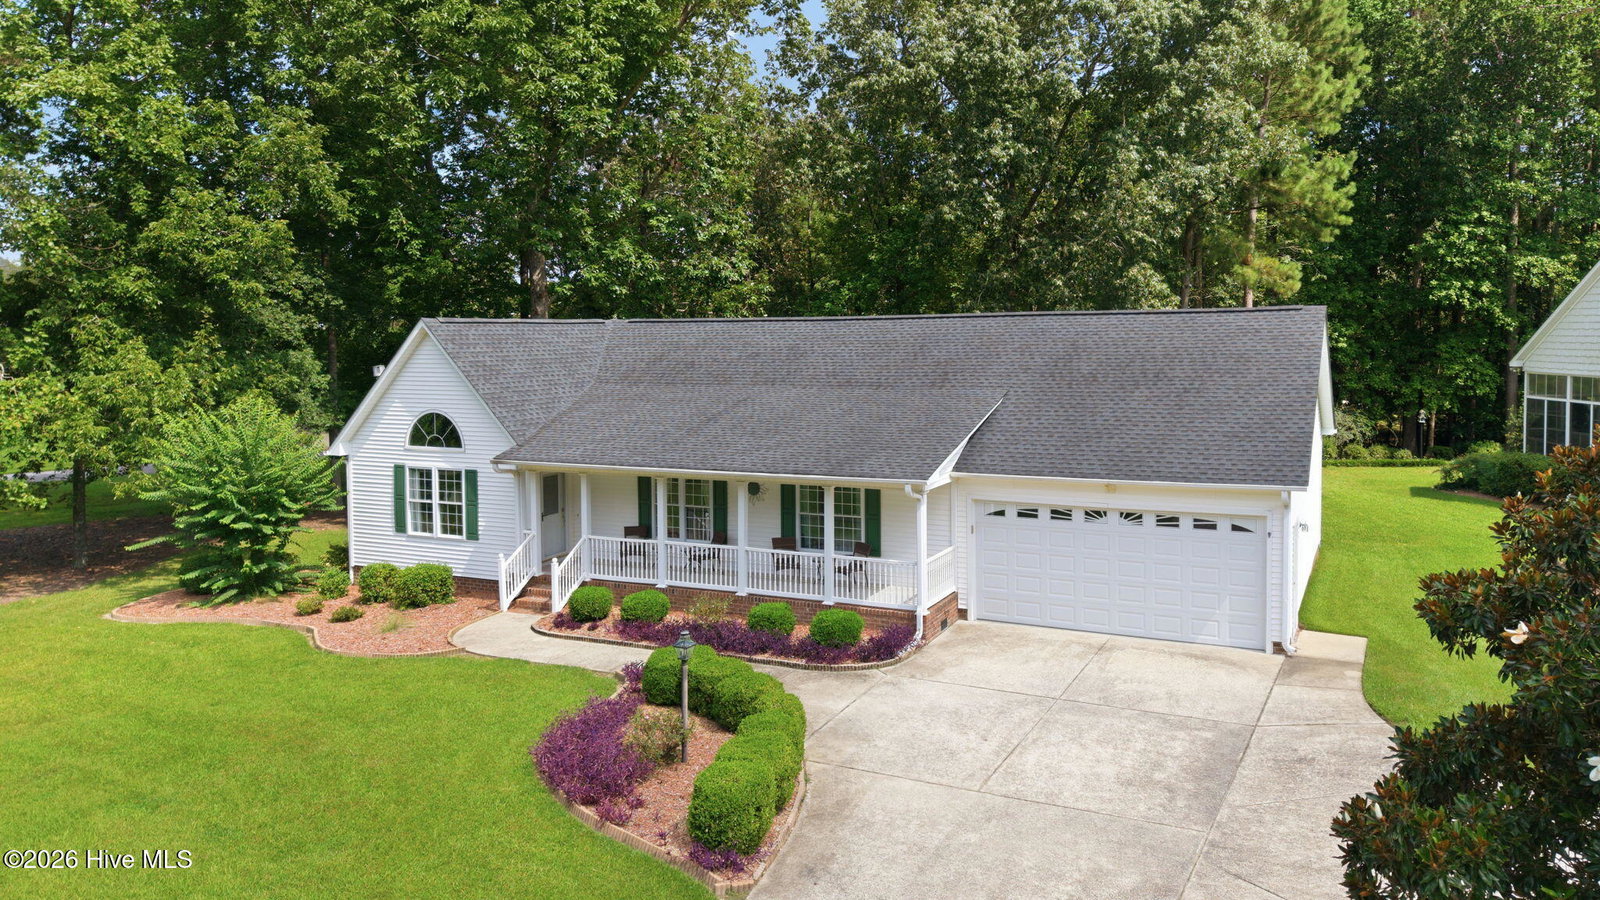
101 Pamlico Lane offers an excellent value for buyers seeking comfortable main-level living in Cypress Landing. Situated on a private .66-acre lot near the marina and Bay Club, this well-maintained home features an easy, low-maintenance floor plan with inviting indoor and outdoor living spaces. The open-concept living area combines the great room, dining area and kitchen for a comfortable flow. The great room features a vaulted ceiling and corner fireplace, while the kitchen offers generous workspace and a center island. A finished sunroom overlooking the private backyard extends the living space and adjoins both a screened porch and deck--providing several options for relaxing, dining and entertaining. The primary suite includes a large walk-in closet & updated bath with double-sink vanity & new tile shower. Two additional bedrooms share a hall bath, also updated with updated shower. An exceptionally spacious garage is a standout feature, providing excellent room for vehicles, storage, a golf cart or workshop area. Cypress Landing is a waterfront and golf community on Chocowinity Bay offering a 221-slip marina, Bay Club & Lounge, golf course and clubhouse, Health & Fitness Center with lap pool, outdoor pools, tennis and pickleball courts, walking trails, playground and numerous clubs and activities. Located just minutes from historic Washington's waterfront, restaurants and shops, with convenient access to Greenville and New Bern, 101 Pamlico Lane combines main-level living, privacy, community amenities and an excellent location at an attractive value.
Additional Information
- Amenities
- Waterfront Community, Billiard Room, Clubhouse, Comm Garden, Community Pool, Fitness Center, Game Room, Golf Course, Maintenance Common Areas, Marina, Meeting Room, Party Room, Pickleball, Playground, Restaurant, RV/Boat Storage, Sidewalks, Street Lights, Tennis Court(s), Trail(s), Private Golf Carts Allowed
- Interior Features
- Master Downstairs, Walk-In Closet(s), Vaulted/Cathedral Ceilings, High Ceilings, Mud Room, Bookcases, Kitchen Island, Ceiling Fans, Walk-In Shower, Drapes/Blinds, Eat-In Kitchen, Gas Logs, Walk-In Closet(s)
- Exterior Features
- Storm Doors, Insulated Doors
- HOA Fee
- $1,932
- Zoning
- RES 12
- Flooring
- Vinyl, Carpet, Tile, Wood
- Appliances
- Vented Exhaust Fan, Built-In Microwave, Washer, Refrigerator, Humidifier, Dryer, Dishwasher, Electric Range
- Heating
- Propane, Heat Pump, Electric
- Air Conditioning
- Heat Pump
- Levels
- One
- Roof
- Composition
- Foundation
- Crawl Space
- Parking Features
- Garage Faces Front, Paved, Garage Door Opener, Garage
- Garage Spaces
- 2
- School District
- Beaufort
- Elementary School
- Chocowinity Primary School
- Middle School
- Chocowinity Middle School
- High School
- Southside High School
- View
- Other
Listing courtesy of eXp Realty.