373 Ridgewood Park Dr S, Richmond Hill, GA 31324
- $759,500
- 5
- BD
- 4
- BA
- 3,511
- SqFt












- List Price
- $759,500
- Status
- ACTIVE
- Days on Market
- 1
- MLS#
- SA365010
- Subtype
- Residential
- Style
- Rustic, Traditional
- New Construction
- Yes
- Year Built
- 2025
- Bedrooms
- 5
- Bathrooms
- 4
- Full Baths
- 3
- Half Baths
- 1
- Living Area
- 3,511
- Lot Size
- 11,761
- Acres
- 0.27
- Subdivision
- Waterways
- Neighborhood
- Waterways
Property Description
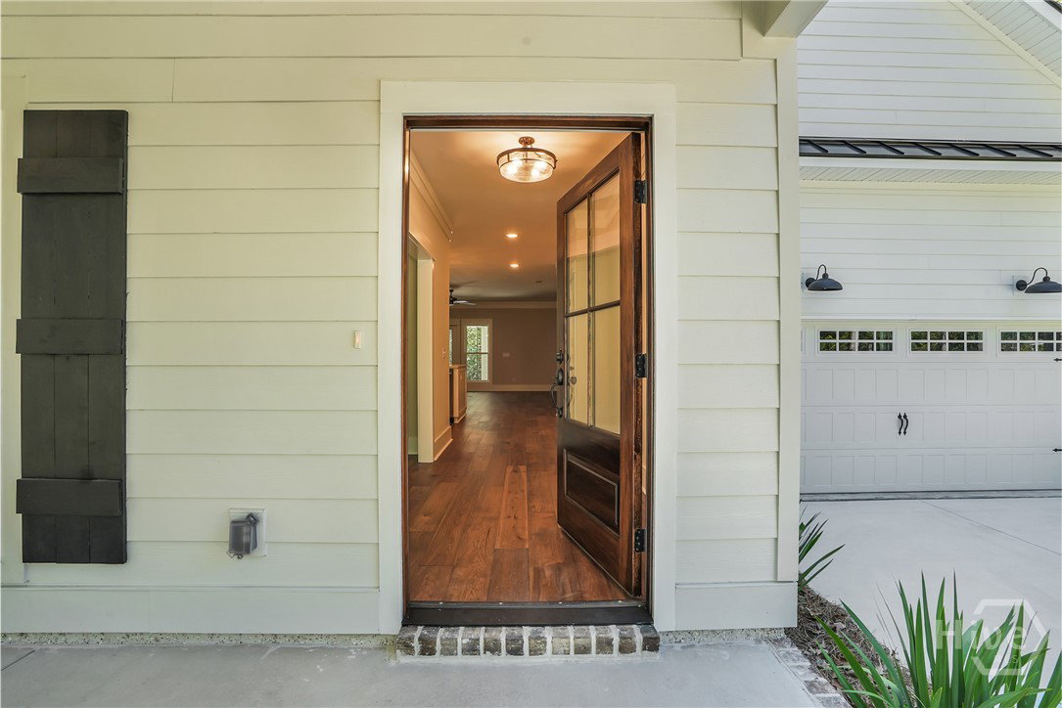
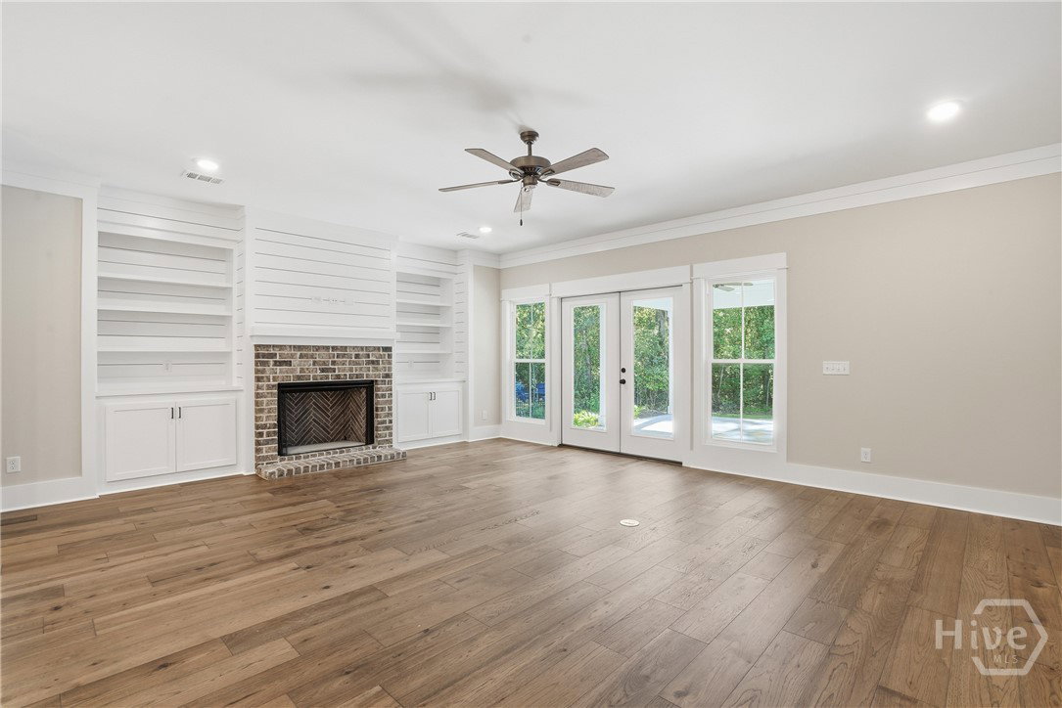
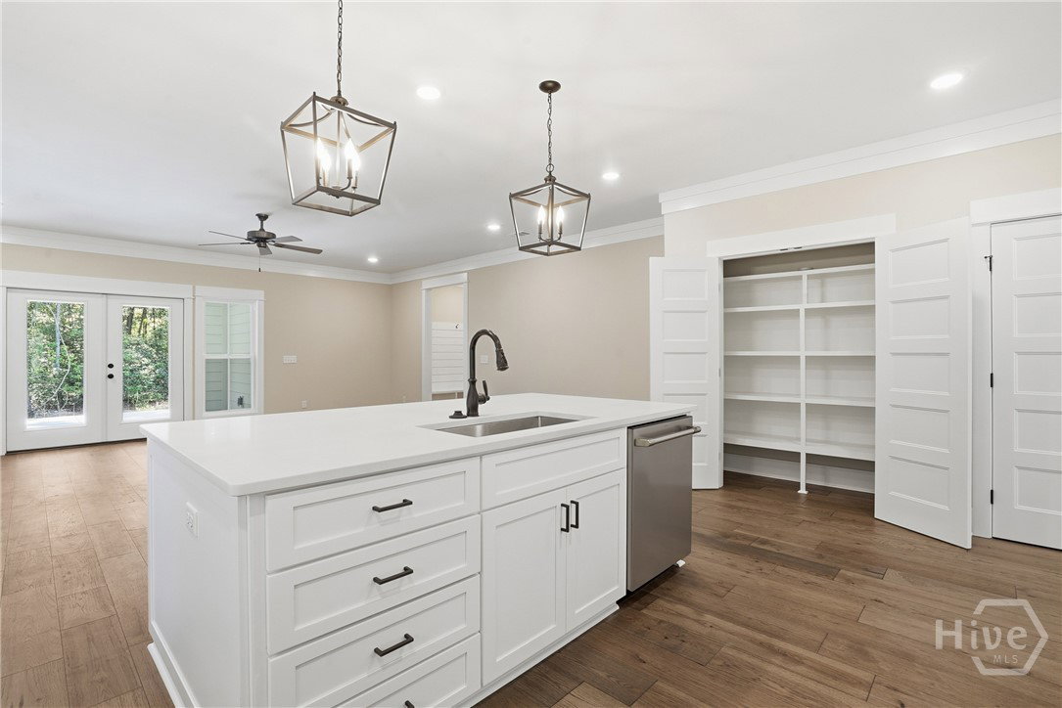
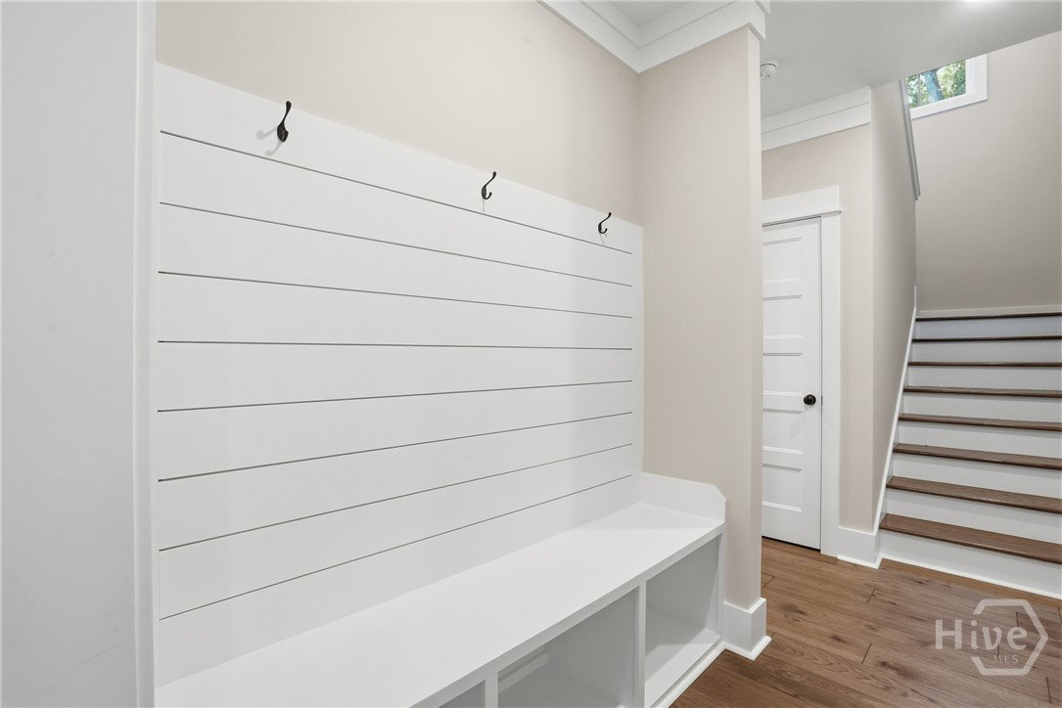
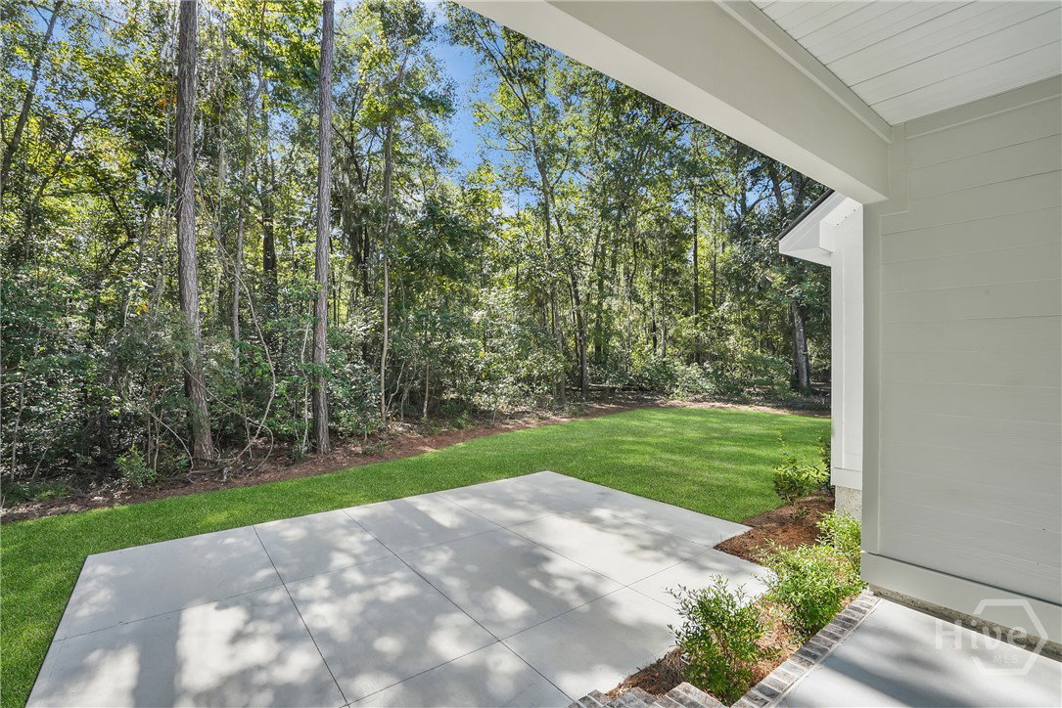
Welcome to exceptional craftsmanship in Waterways! This stunning custom-built home by Lewis-Bashlor Construction offers timeless craftsman style, thoughtful design, and an abundance of custom details, all overlooking Ridgewood Park. From the moment you arrive, the gorgeous mahogany front door sets the tone for the quality found throughout. The main level features a spacious primary suite, beautiful hand-scraped wide-plank hardwood floors, custom trim work, and a great room highlighted by a brick fireplace, built-in cabinetry, and wood shiplap. The chef’s kitchen is both beautiful and functional, featuring an oversized island with a farmhouse sink and cabinetry on both sides, custom-built cabinetry throughout, quartz countertops, and stainless steel GE Café appliances, including a gourmet gas range, built-in hood, and three electric ovens. Custom wood shelving enhances the pantry and closets, while a convenient drop zone adds everyday functionality. Upstairs, you’ll find three additional bedrooms and a bonus room, offering plenty of space for family, guests, or a home office. All bathrooms and the laundry room feature quartz countertops, while every room showcases all-wood trim—no MDF. Outdoor living is equally inviting with a second brick fireplace and mantle on the back porch, creating the perfect setting for relaxing or entertaining. Storage is exceptional, with two large walk-in attic spaces plus a third-story attic. Every detail of this home reflects quality construction, custom craftsmanship, and intentional design. A rare opportunity to enjoy a truly distinctive home in the desirable Waterways community!
Additional Information
- Interior Features
- Attic, Breakfast Area, Double Vanity, Garden Tub/Roman Tub, High Ceilings, Kitchen Island, Primary Downstairs, Pantry, Recessed Lighting, Separate Shower, Fireplace(s)
- HOA Fee
- $290
- Property Description
- Rustic, Traditional
- Appliances
- Some Gas Appliances, Double Oven, Dishwasher, Electric Water Heater, Microwave, Range
- Heating
- Central, Electric, Heat Pump, Zoned
- Air Conditioning
- Central Air, Electric, Zoned
- Roof
- Asphalt
- Foundation
- Block, Raised, Slab
- Parking Features
- Attached
- Garage Spaces
- 2
- View
- Trees/Woods
Listing courtesy of Mathews Coastal Realty.