Share this with your friends


912-509-9132
LPT Realty, LLC
812 Vinings Forest Lane SE, Smyrna, GA 30080
- $265,000
- 2
- BD
- 2
- BA
- 1,293
- SqFt




- List Price
- $265,000
- Status
- ACTIVE
- Days on Market
- 155
- Price Change
- ▼ $10,000 1790738360
- MLS#
- 10755907
- Subtype
- Residential
- Style
- Traditional
- Year Built
- 1997
- Bedrooms
- 2
- Bathrooms
- 2
- Full Baths
- 2
- Living Area
- 1,293
- Lot Size
- 8,015
- Acres
- 0.18
- Subdivision
- Vinings Forest
Property Description
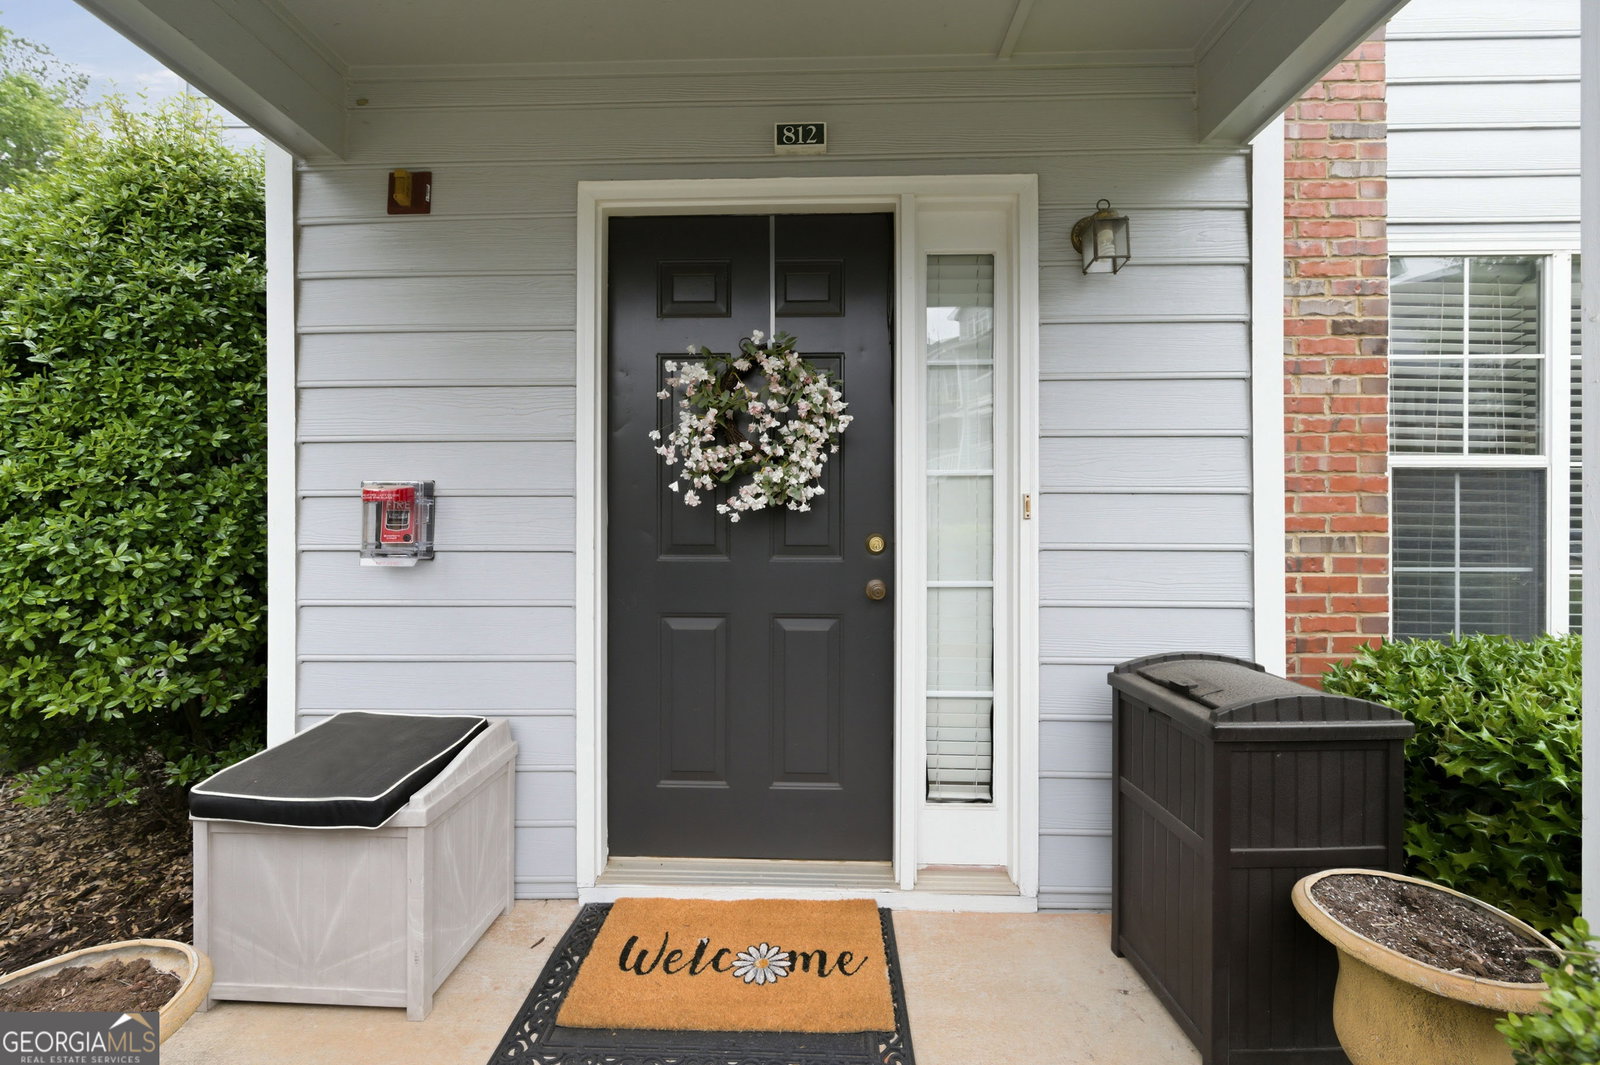
A true walk-in, first-floor condo, and an end unit, too! Brand-new stainless steel kitchen appliances. This condo is in an excellent location and provides long-term value. Bathed in natural light from its desirable end-unit position, this home features bright, wide-open living spaces and an inviting open-concept layout. The spacious family room features a cozy fireplace and flows seamlessly into the dining area, complete with new ceiling fans throughout. The kitchen showcases abundant counter space, a convenient breakfast bar, and access to a laundry room! Brand-new luxury vinyl flooring! The washer and brand-new dryer remain! The primary suite offers private balcony access and an en-suite bath. The second bedroom is ideal for guests or a roommate setup. Perfectly positioned in sought-after Smyrna, this home puts you minutes from The Battery Atlanta, Truist Park, and across the street from Taylor Brawner Park. Walk to Food Truck Tuesdays, Dine Out, and Meet Friends. Enjoy easy access to local favorites, major highways, and everything that makes this one of metro Atlanta's most vibrant communities. The community features a pool. Move right in and enjoy the friendly community and low-maintenance living in one of Smyrna's most desirable locations! FEEL SAFE AND SECURE IN THIS GATED COMMUNITY. Covered private entrance! Vinings Forest is not FHA-approved. The community is VA-approved. Motivated Seller! All offers will be entertained. Disclosures uploaded to the listing. The condo has been virtually staged.
Additional Information
- Interior Features
- High Ceilings, Master On Main Level, Roommate Plan, Walk-In Closet(s)
- Exterior Features
- Balcony
- HOA Fee
- $3,636
- Property Description
- Traditional
- Flooring
- Carpet
- Appliances
- Dishwasher, Dryer, Microwave, Refrigerator, Washer
- Heating
- Central, Forced Air
- Air Conditioning
- Ceiling Fan(s), Central Air, Electric
- Stories
- 1 Story
- Levels
- One
- Parking
- Assigned
- Elementary School
- Teasley
- High School
- Campbell
Listing courtesy of Keller Williams Realty Consultants.
Mortgage Calculator
 © 2026 Georgia MLS. All rights reserved. Information Deemed Reliable But Not Guaranteed.