Share this with your friends


912-509-9132
LPT Realty, LLC
542 Spears Lane, Mansfield, GA 30055
- $675,000
- 4
- BD
- 5
- BA
- 4,060
- SqFt




- List Price
- $675,000
- Status
- ACTIVE
- Days on Market
- 1
- MLS#
- 10856667
- Subtype
- Residential
- Style
- Contemporary, Other, Traditional
- Year Built
- 2022
- Bedrooms
- 4
- Bathrooms
- 5
- Full Baths
- 3
- Half Baths
- 2
- Living Area
- 4,060
- Lot Size
- 173,804
- Acres
- 3.99
- Subdivision
- none
Property Description
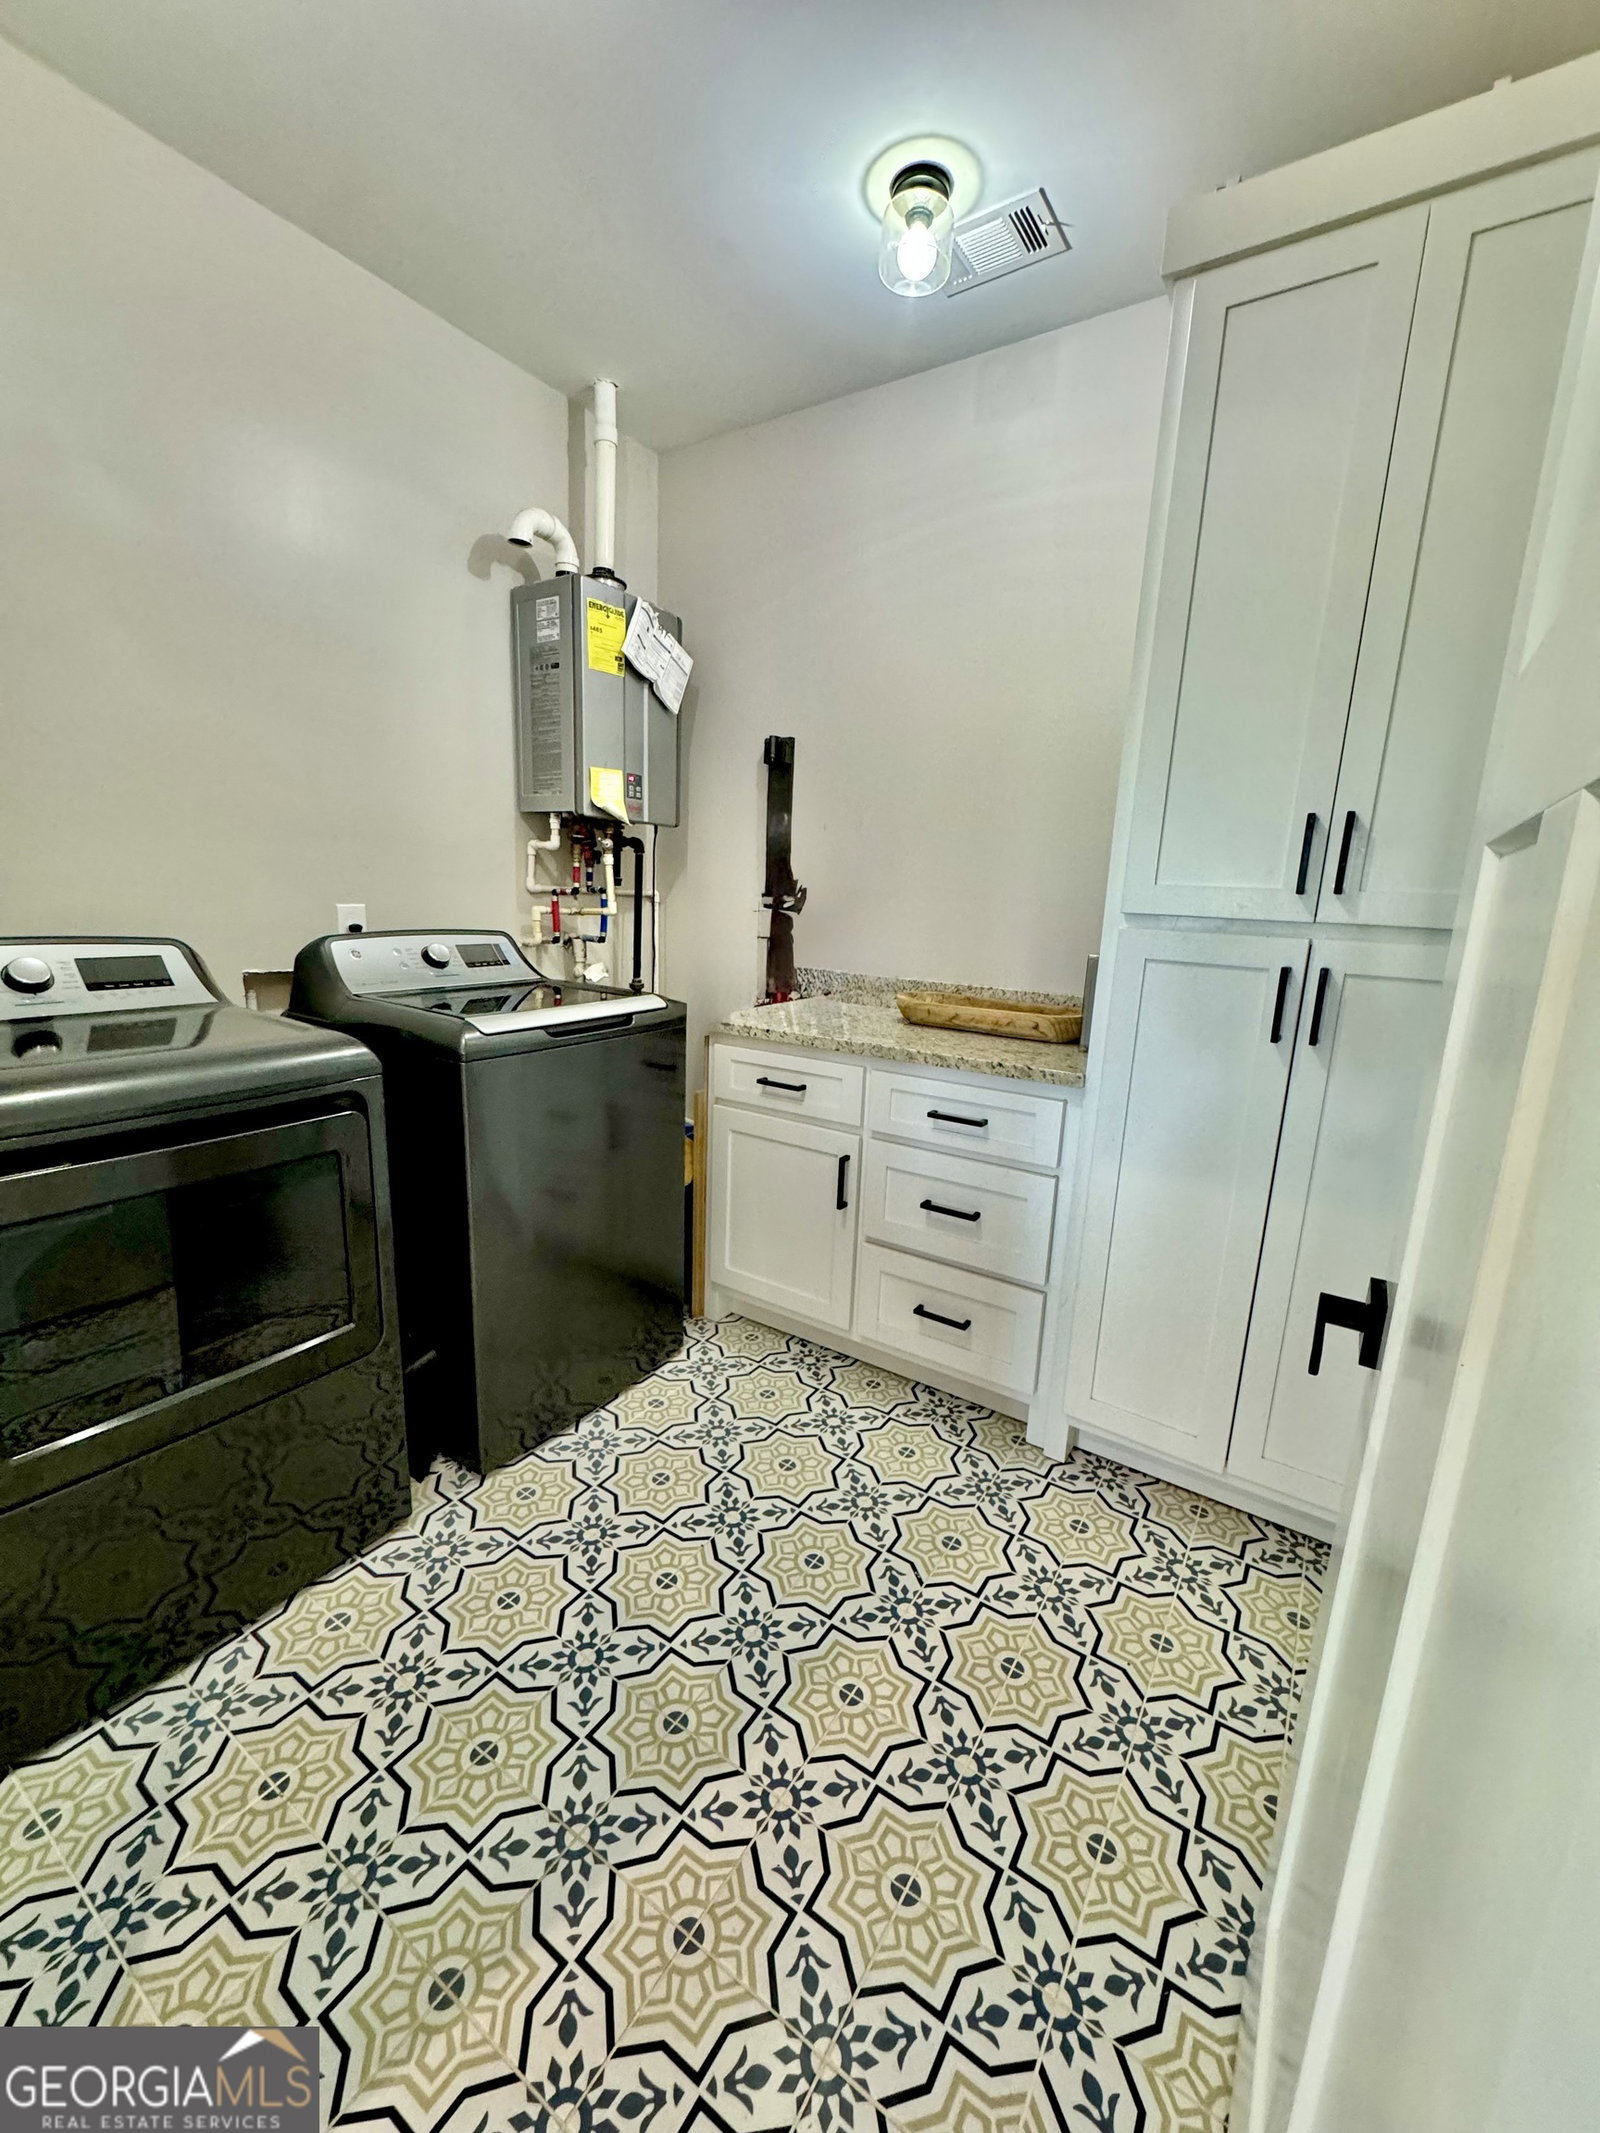
**Experience the perfect blend of luxury, privacy, and modern country living in this custom-built home on nearly 4 acres in Mansfield.** Offering approximately 4,060 square feet of beautifully designed living space, this exceptional property features 4 bedrooms, 3 full baths, and 2 half baths, with an open-concept floor plan designed for comfortable everyday living and effortless entertaining. At the heart of the home is a stunning, spacious kitchen featuring an oversized island with bar seating, double wall ovens, custom cabinetry, and solid-surface countertops. The kitchen opens seamlessly to the dining and living areas, creating a warm and inviting gathering space for family and friends. The primary suite provides a peaceful retreat, complete with a luxurious en-suite bath featuring a massive tiled walk-in shower, double vanities, abundant storage, and a generous walk-in closet. Upstairs, an approximately 1,100-square-foot bonus room with its own half bath provides an incredible amount of flexible living space. Whether used as a media room, game room, home office, fitness area, guest space, or second living area, this versatile room can easily adapt to fit your lifestyle. Large windows throughout the main living areas bring in an abundance of natural light while showcasing beautiful views of the surrounding property. Step outside to enjoy peaceful mornings or spectacular sunsets from the porch, surrounded by the privacy and natural beauty of nearly 4 acres. Additional highlights include a 3-car garage, generously sized secondary bedrooms, upscale finishes throughout, and exceptional indoor and outdoor living space. With room to entertain, relax, work, and enjoy the outdoors, this custom home offers the space, privacy, and flexibility you've been looking for-while still providing the comfort and modern features today's buyers desire.
Additional Information
- Interior Features
- Beamed Ceilings, Double Vanity, High Ceilings, Master On Main Level, Separate Shower, Tile Bath, Walk-In Closet(s)
- Property Description
- Contemporary, Other, Traditional
- Flooring
- Vinyl
- Appliances
- Cooktop, Dishwasher, Double Oven, Gas Water Heater, Microwave, Oven, Refrigerator, Stainless Steel Appliance(s), Tankless Water Heater
- Heating
- Central, Electric, Heat Pump
- Air Conditioning
- Ceiling Fan(s), Central Air, Electric, Heat Pump
- Stories
- 1.5 Stories
- Levels
- One and One Half
- Pool
- Yes
- Parking
- Garage, Attached, Parking Pad, Kitchen Level, Garage Door Opener, Side/Rear Entrance
- Elementary School
- Mansfield
- High School
- Eastside
Listing courtesy of Summit Realty Group.
Mortgage Calculator
 © 2026 Georgia MLS. All rights reserved. Information Deemed Reliable But Not Guaranteed.