465 Kennington Walk, Loganville, GA 30052
- $639,990
- 5
- BD
- 5
- BA
- 3,236
- SqFt




- List Price
- $639,990
- Status
- ACTIVE
- Days on Market
- 4
- MLS#
- 10850275
- Subtype
- Residential
- Style
- Brick Front, Traditional
- New Construction
- Yes
- Year Built
- 2027
- Bedrooms
- 5
- Bathrooms
- 5
- Full Baths
- 4
- Half Baths
- 1
- Living Area
- 3,236
- Lot Size
- 7,840
- Acres
- 0.18
- Subdivision
- Bennett Farm
Property Description
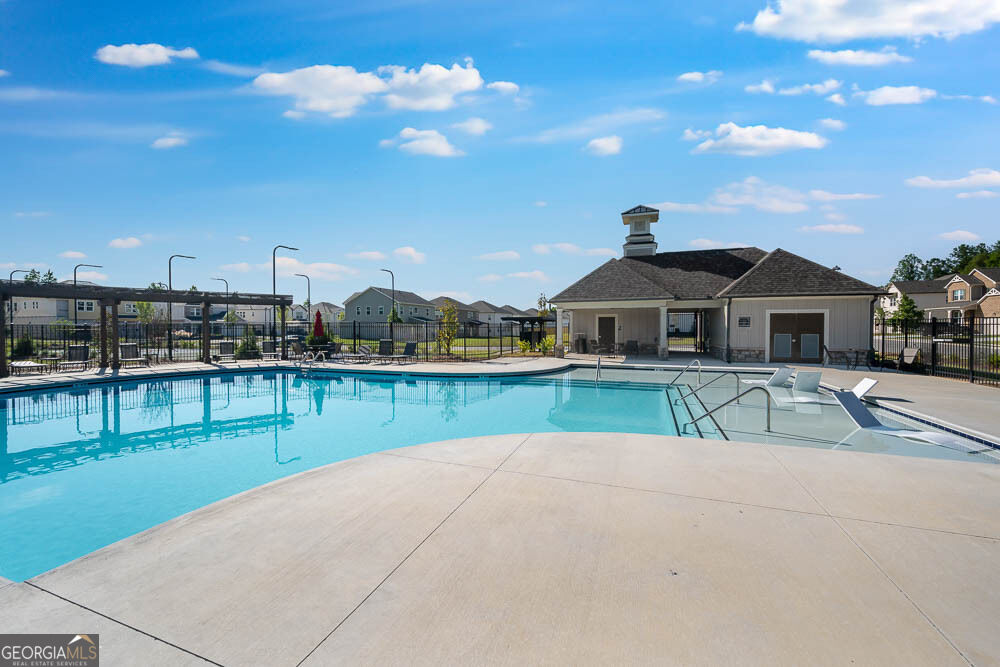
What's Special: Wooded View | No Rear Neighbors | Gourmet Kitchen | Flat Lot | 5th Bedroom. New Construction - February Completion! Built by America's Most Trusted Home Builder. Welcome to the Sumner at 465 Kennington Walk in Bennett Farm! Designed with flexibility and comfort in mind, this spacious home offers room to gather, relax, and host guests. The gourmet kitchen features a large center island and flows into the dining area and great room, where a cozy fireplace creates a welcoming atmosphere. A private main-level suite with its own bath and adjacent laundry area provides an ideal space for guests or multi-generational living, while a nearby flex room adds versatility. Upstairs, the primary suite includes a sitting room, oversized walk-in closet, and luxurious bath with a soaking tub and separate shower. Three additional bedrooms, a loft, and two full baths complete the second floor. Enjoy outdoor living on the covered patio. Seize the chance to live near major routes, recreation, and entertainment. Enjoy amenities like two pickleball courts, a pool and cabana, a butterfly garden, and a dog park. Get involved in the Loganville community through events like the Spring Festival, Autumn Fest, Holiday Parade, Summer Concert Series, and more throughout the year. Additional Highlights Include: 42" cabinets with quartz countertops, French doors at flex, open rails at stairs, and door from primary closet to laundry room. Photos are for representative purposes only. MLS#10850275
Additional Information
- Interior Features
- Double Vanity, High Ceilings, Other, Separate Shower, Soaking Tub, Tray Ceiling(s), Walk-In Closet(s)
- HOA Fee
- $887
- Property Description
- Brick Front, Traditional
- Flooring
- Carpet, Other, Tile
- Appliances
- Convection Oven, Cooktop, Double Oven, Gas Water Heater, Other
- Heating
- Central, Natural Gas, Zoned
- Air Conditioning
- Ceiling Fan(s), Central Air, Zoned
- Stories
- 2 Stories
- Levels
- Two
- Parking
- Garage, Attached, Kitchen Level, Garage Door Opener
- Elementary School
- Trip
- High School
- Grayson
Listing courtesy of Taylor Morrison Realty of Georgia.
Mortgage Calculator
 © 2026 Georgia MLS. All rights reserved. Information Deemed Reliable But Not Guaranteed.